


Measure + plan
We document the room, study circulation, and develop layouts around the home and the way you live.
Kitchen ideas from New York
Explore full-size UKDNY project photography, open any kitchen for a closer look, and send the image with your consultation request.
The UKDNY portfolio
These photographs come from the UKDNY project archive. Concept images elsewhere on the site are identified separately.
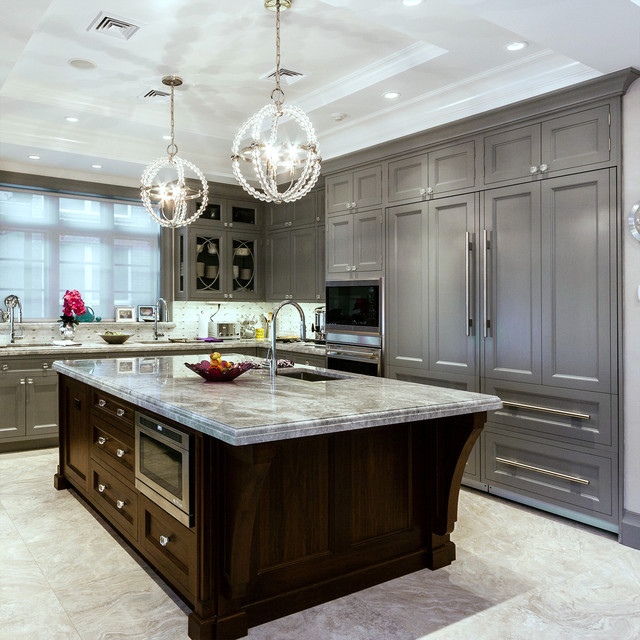 Completed UKDNY project 01Simple and Beautiful
A tailored gray kitchen where full-height cabinetry, a dark furniture-style island, and polished stone create a calm, formal composition.
View project ↗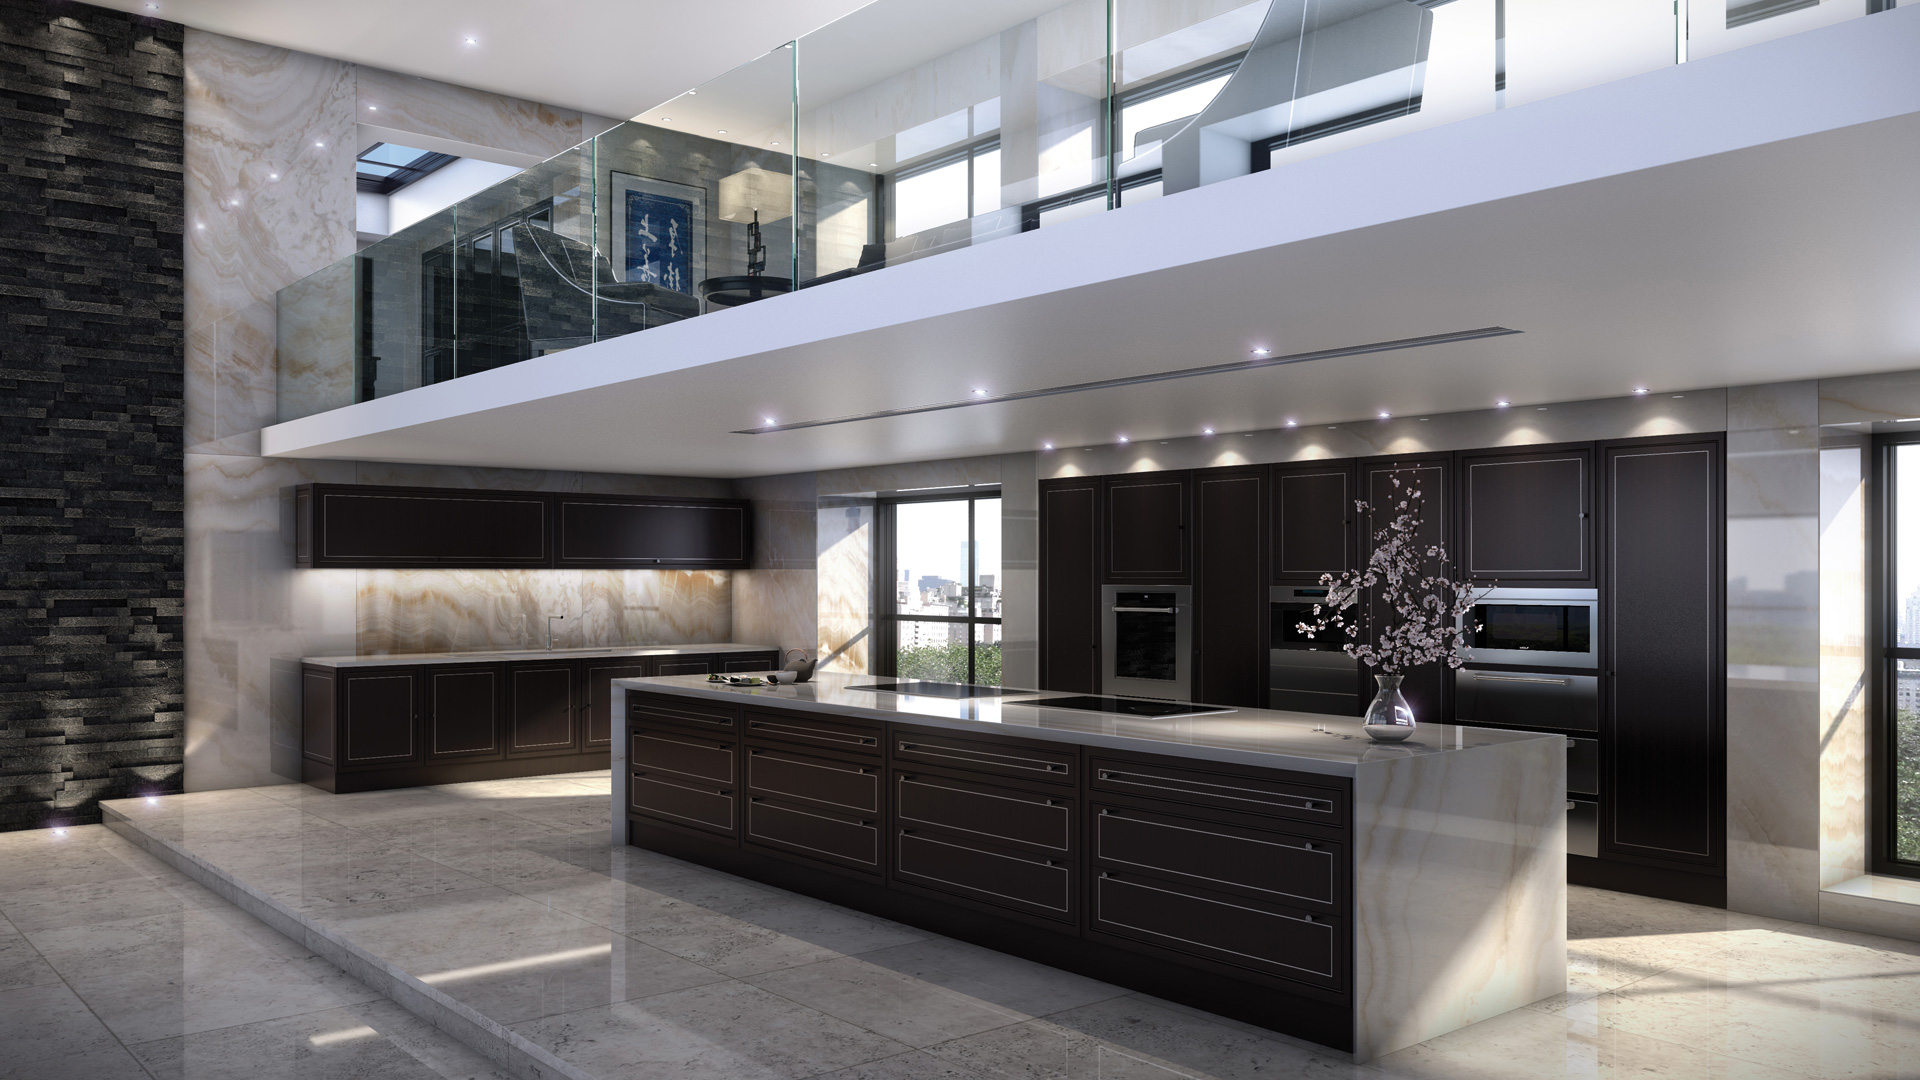 Completed UKDNY project 02Westchester Condo
A city-facing kitchen designed around long sightlines, reflective stone, glass display cabinetry, and an island made for entertaining.
View project ↗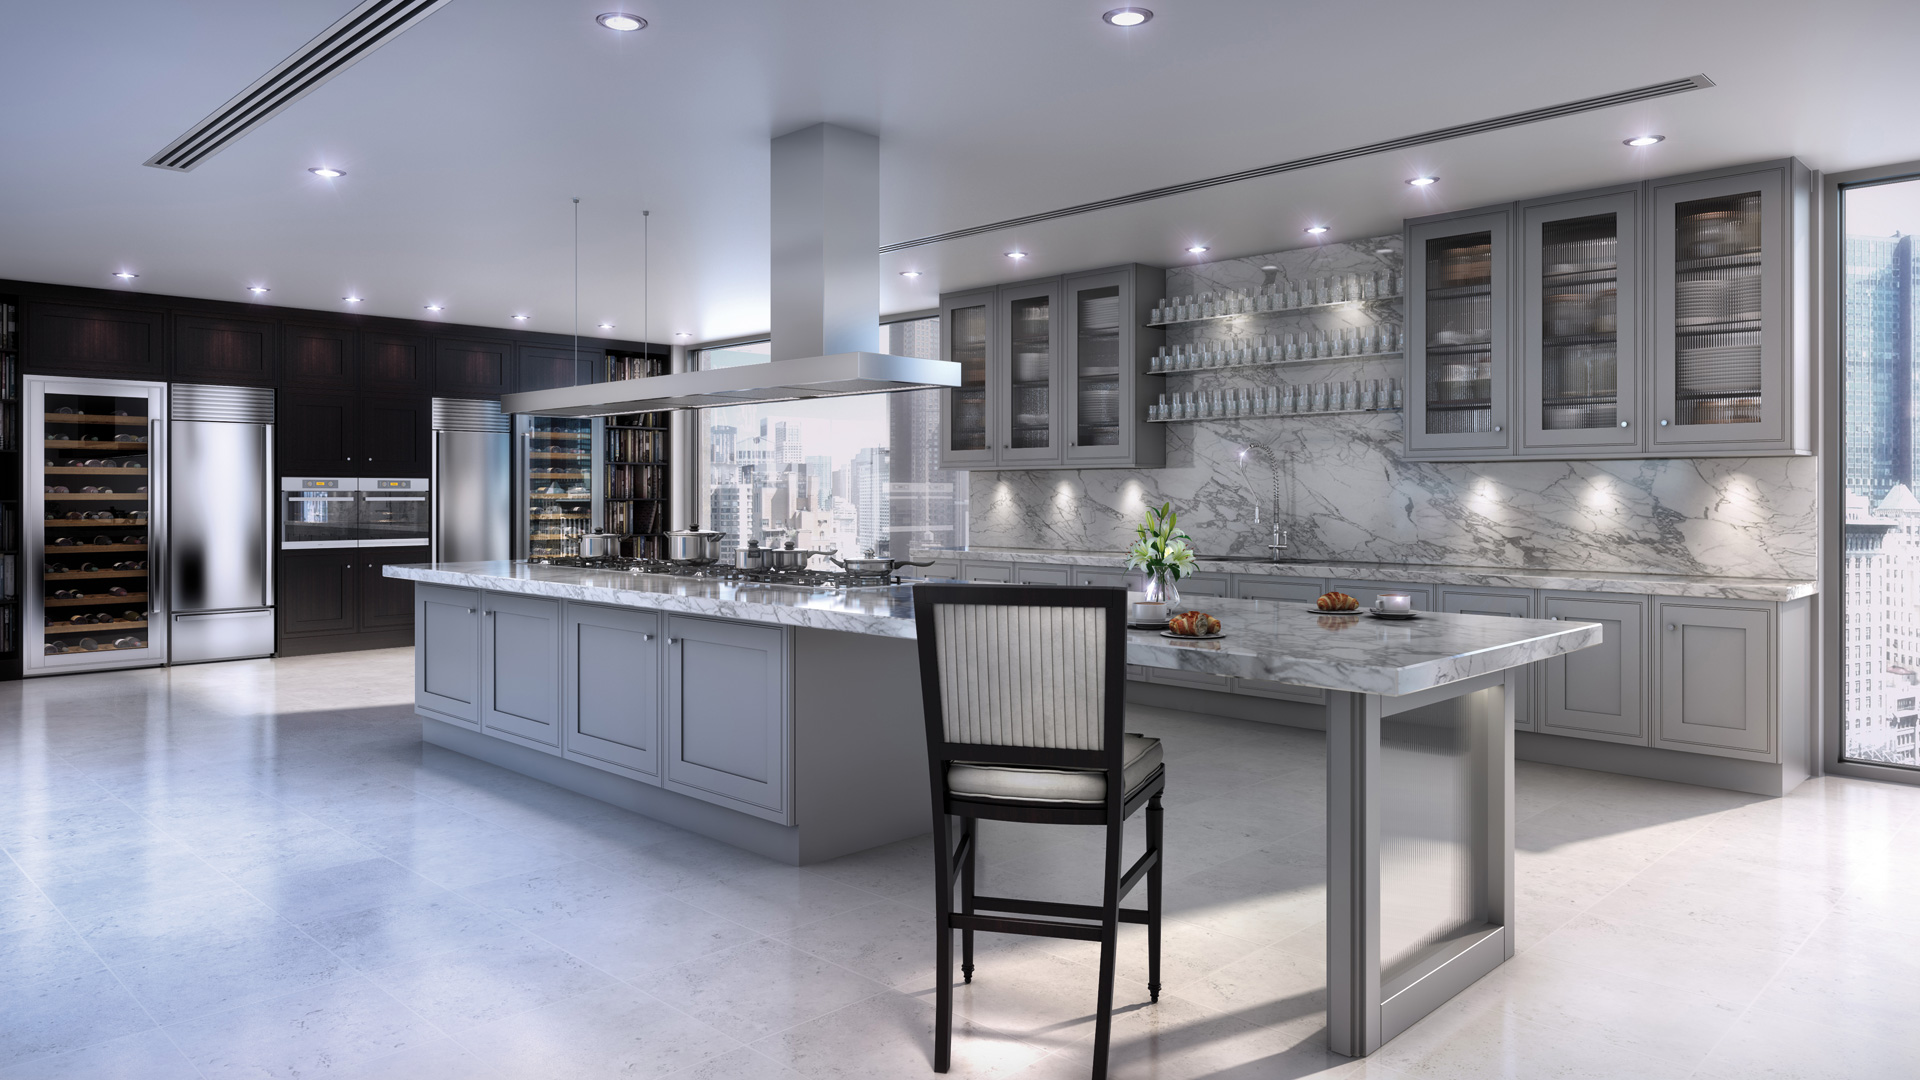 Completed UKDNY project 03Gray Loft
A restrained gray interior that balances crisp cabinetry, architectural lighting, and generous preparation space.
View project ↗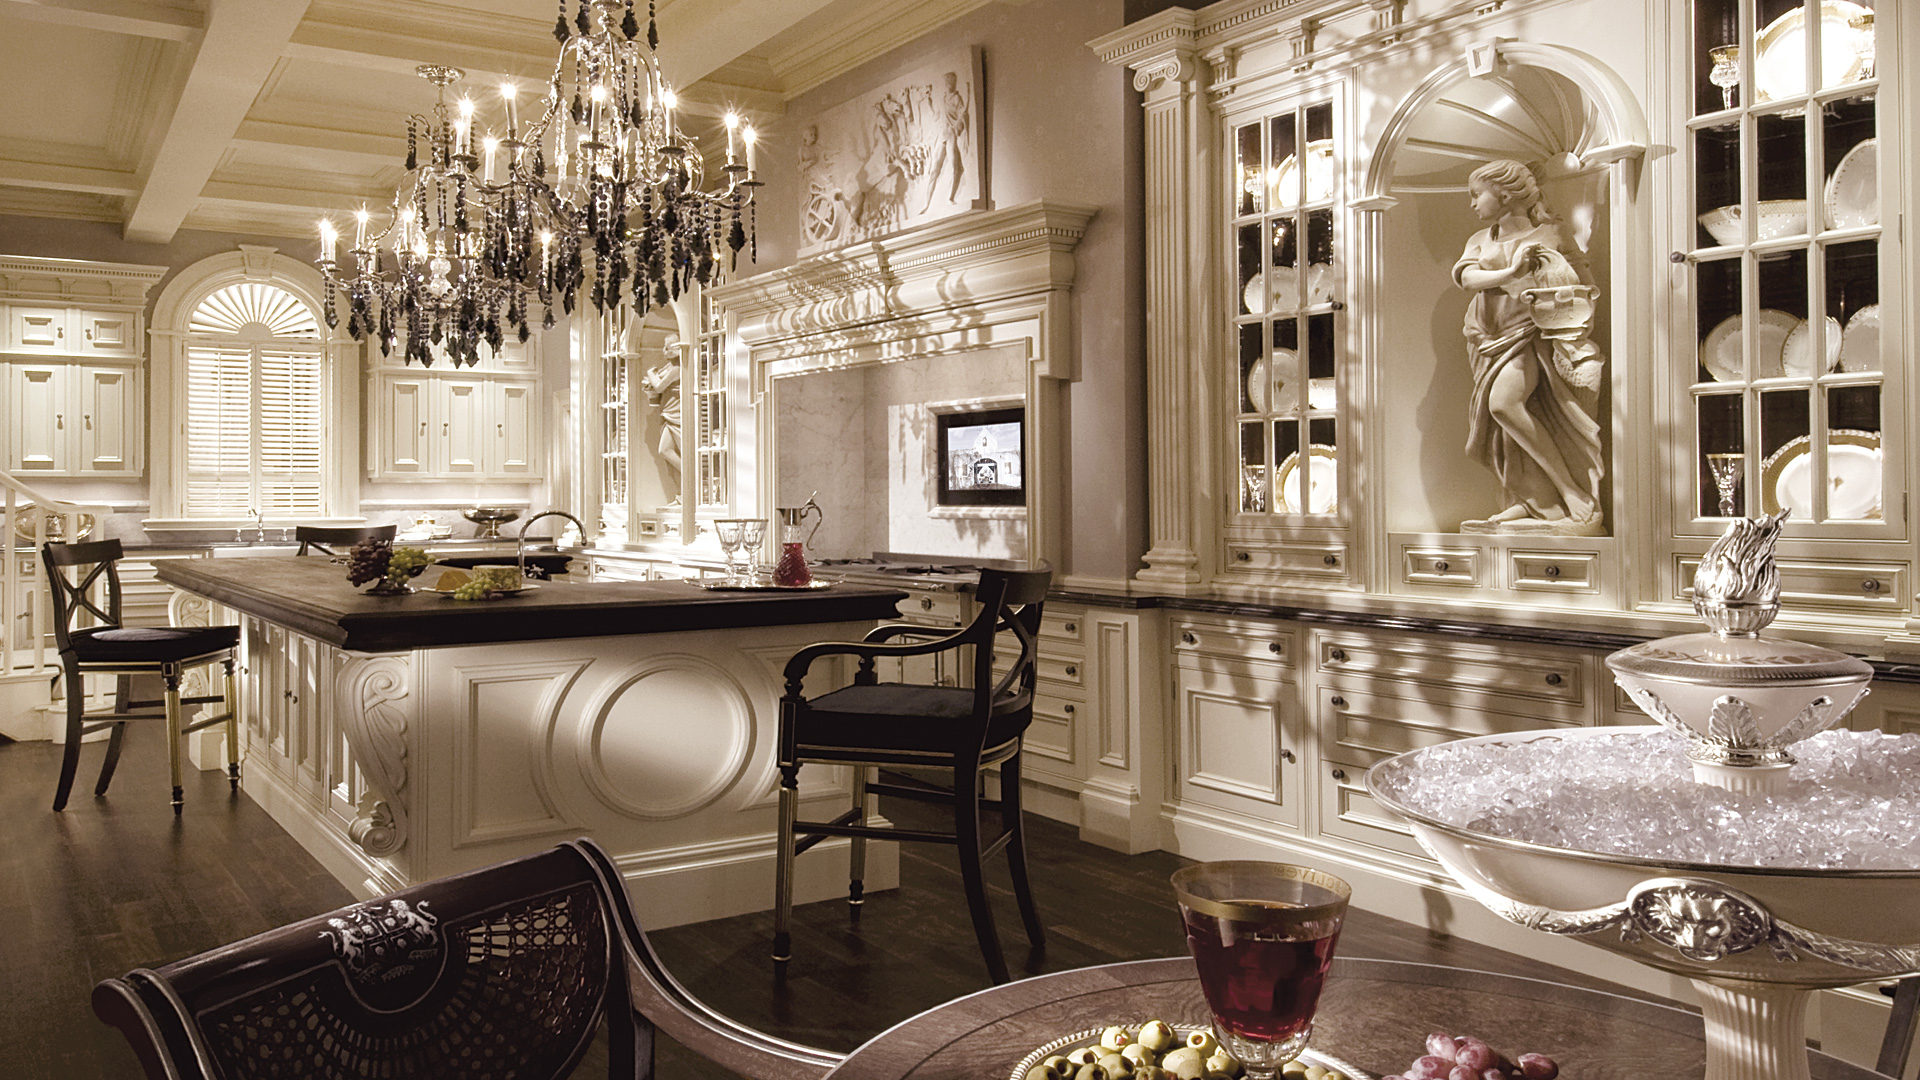 Completed UKDNY project 04Kitchen Luxury
Classical cabinetry, carved architectural details, and layered lighting give this kitchen the presence of a fully furnished room.
View project ↗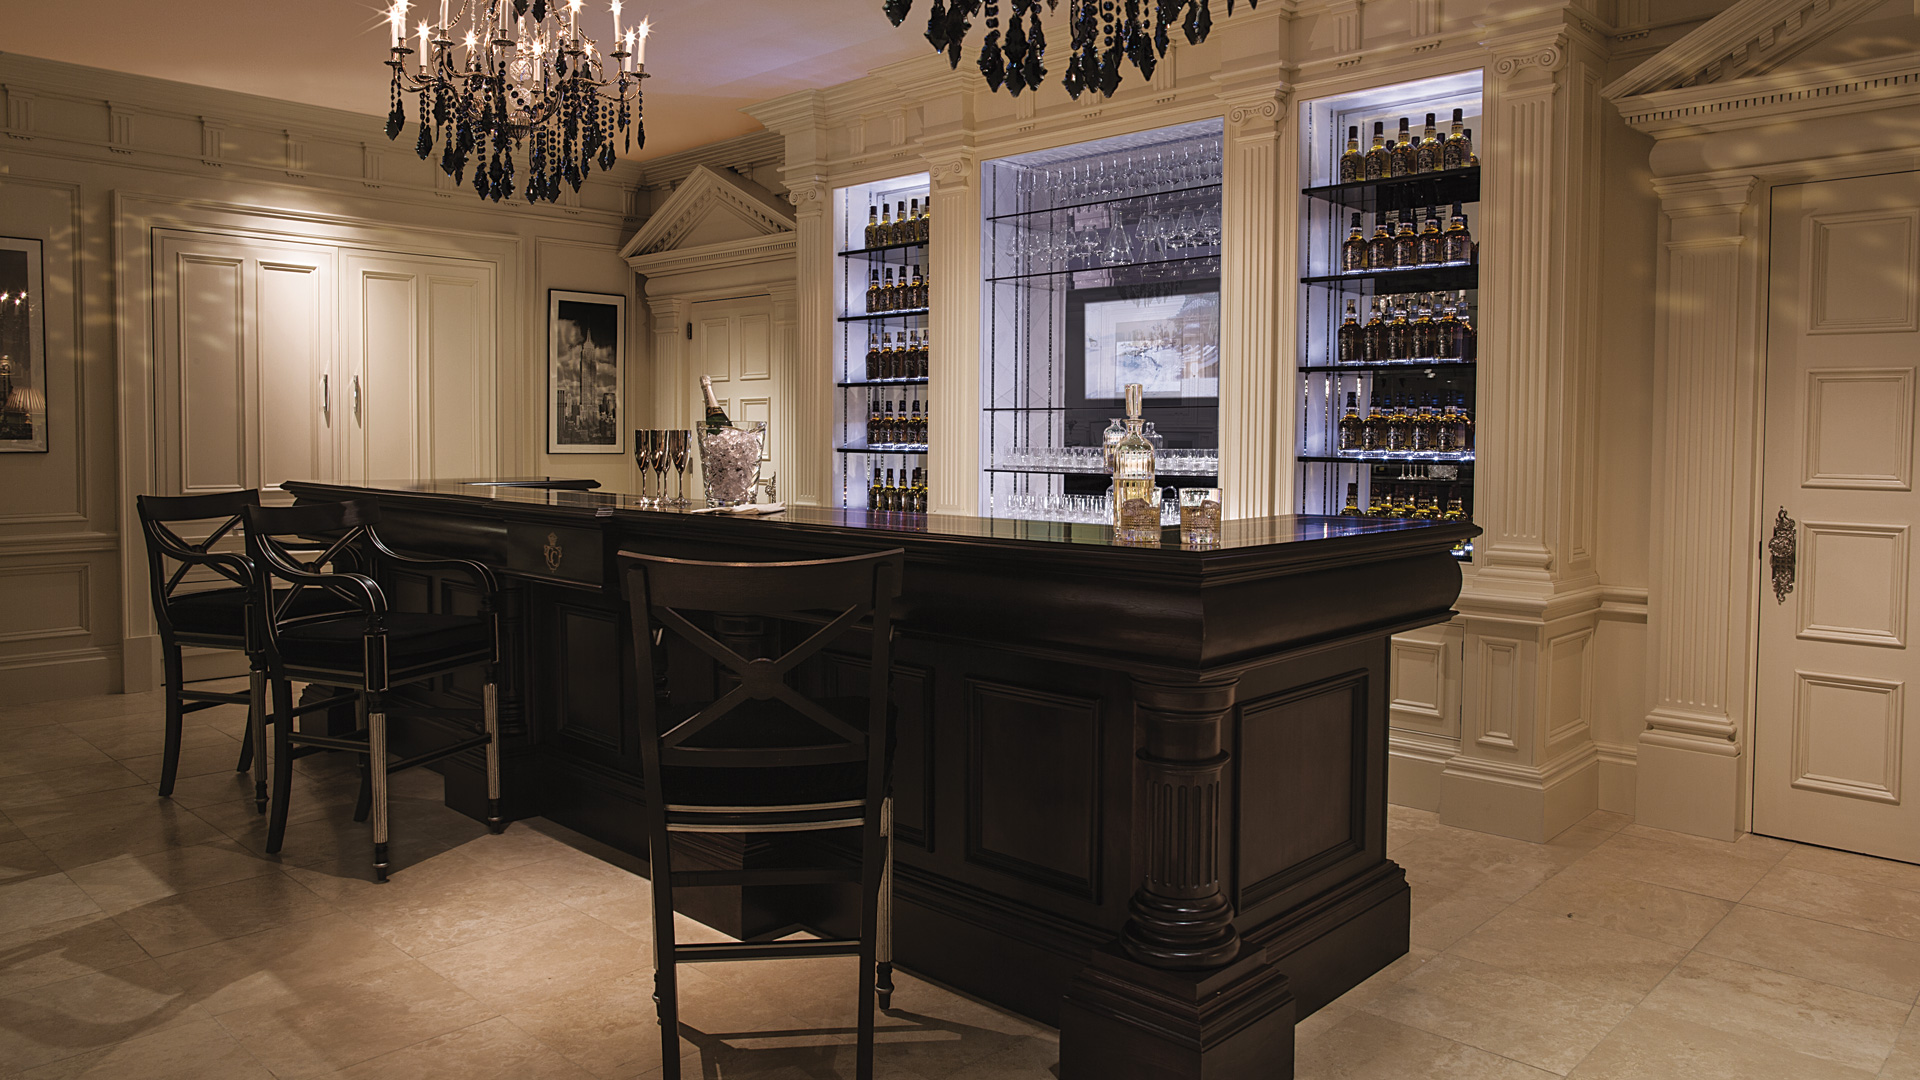 Completed UKDNY project 05Drinks for Everyone
A dramatic home bar with deep cabinetry, tailored display storage, and a strong hospitality-focused layout.
View project ↗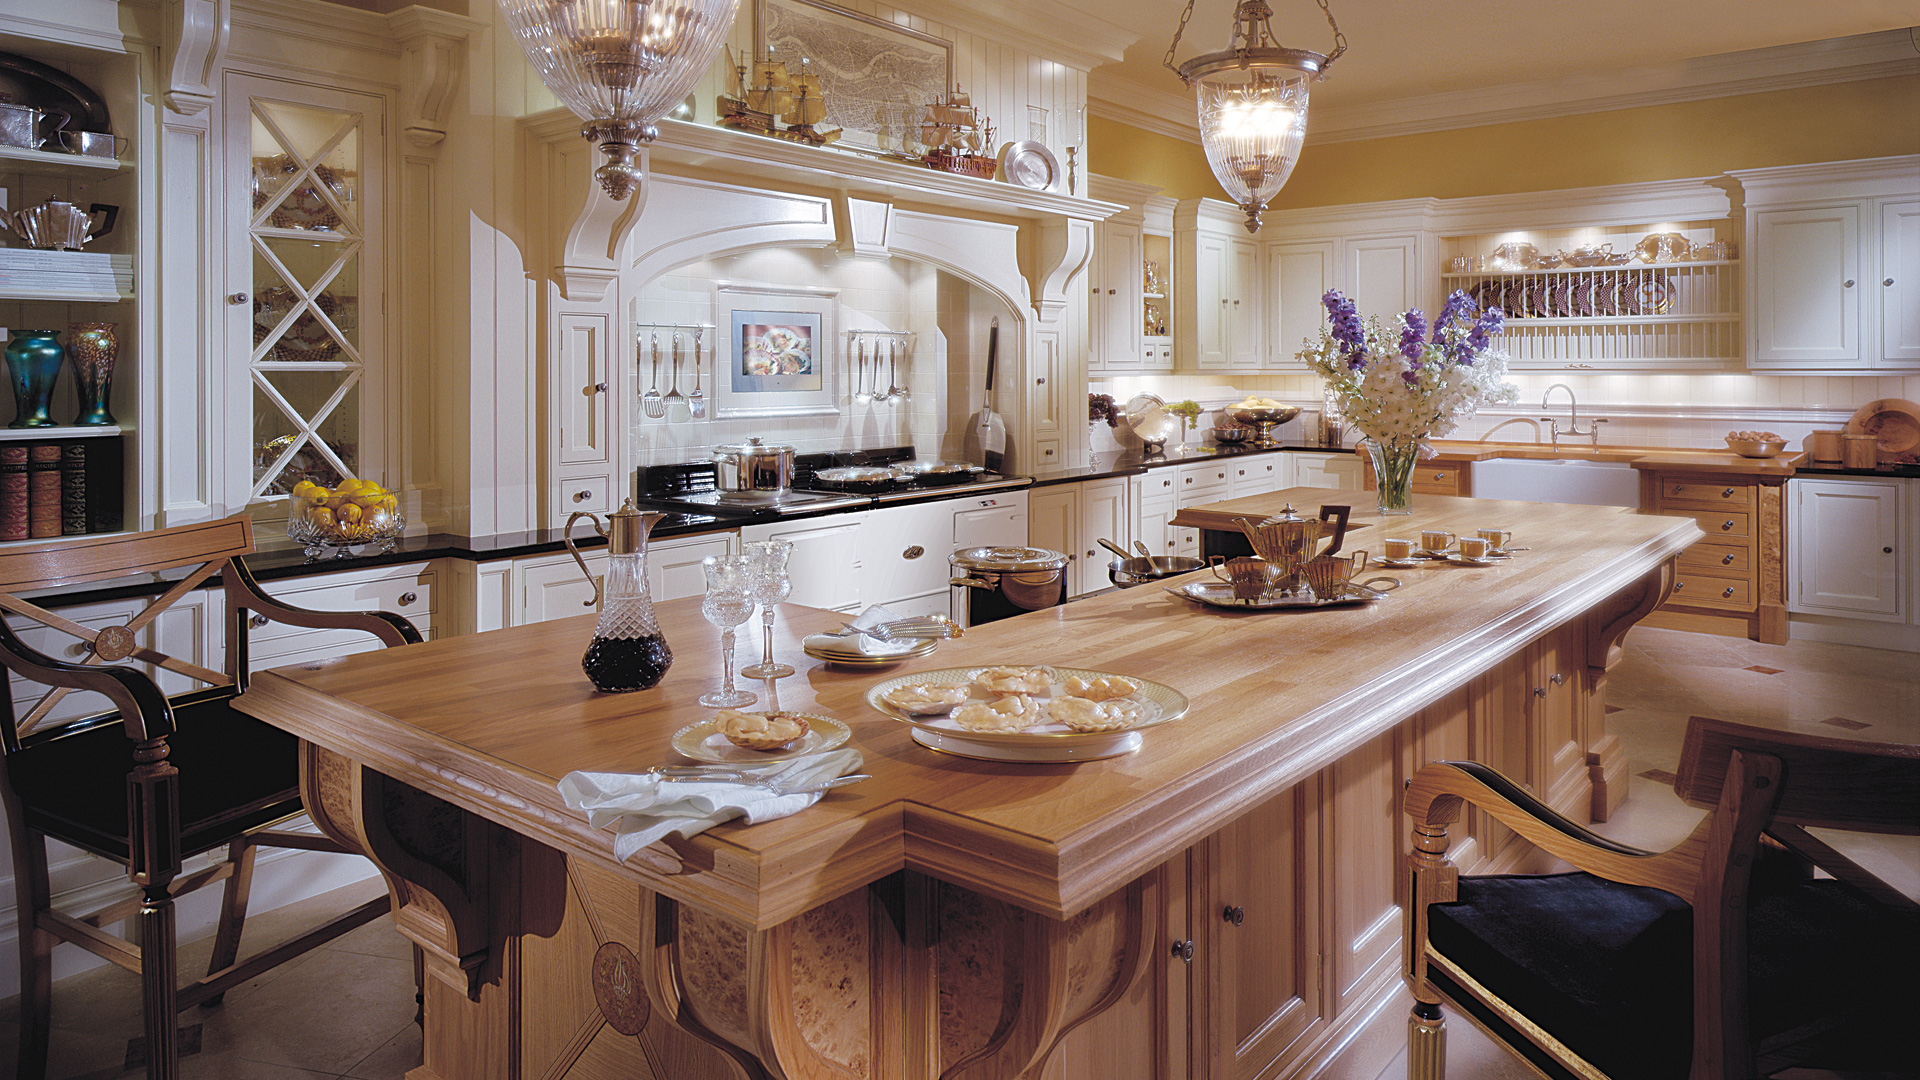 Completed UKDNY project 06White and Wood
Warm wood and light painted cabinetry work together to give this working kitchen depth without making it feel heavy.
View project ↗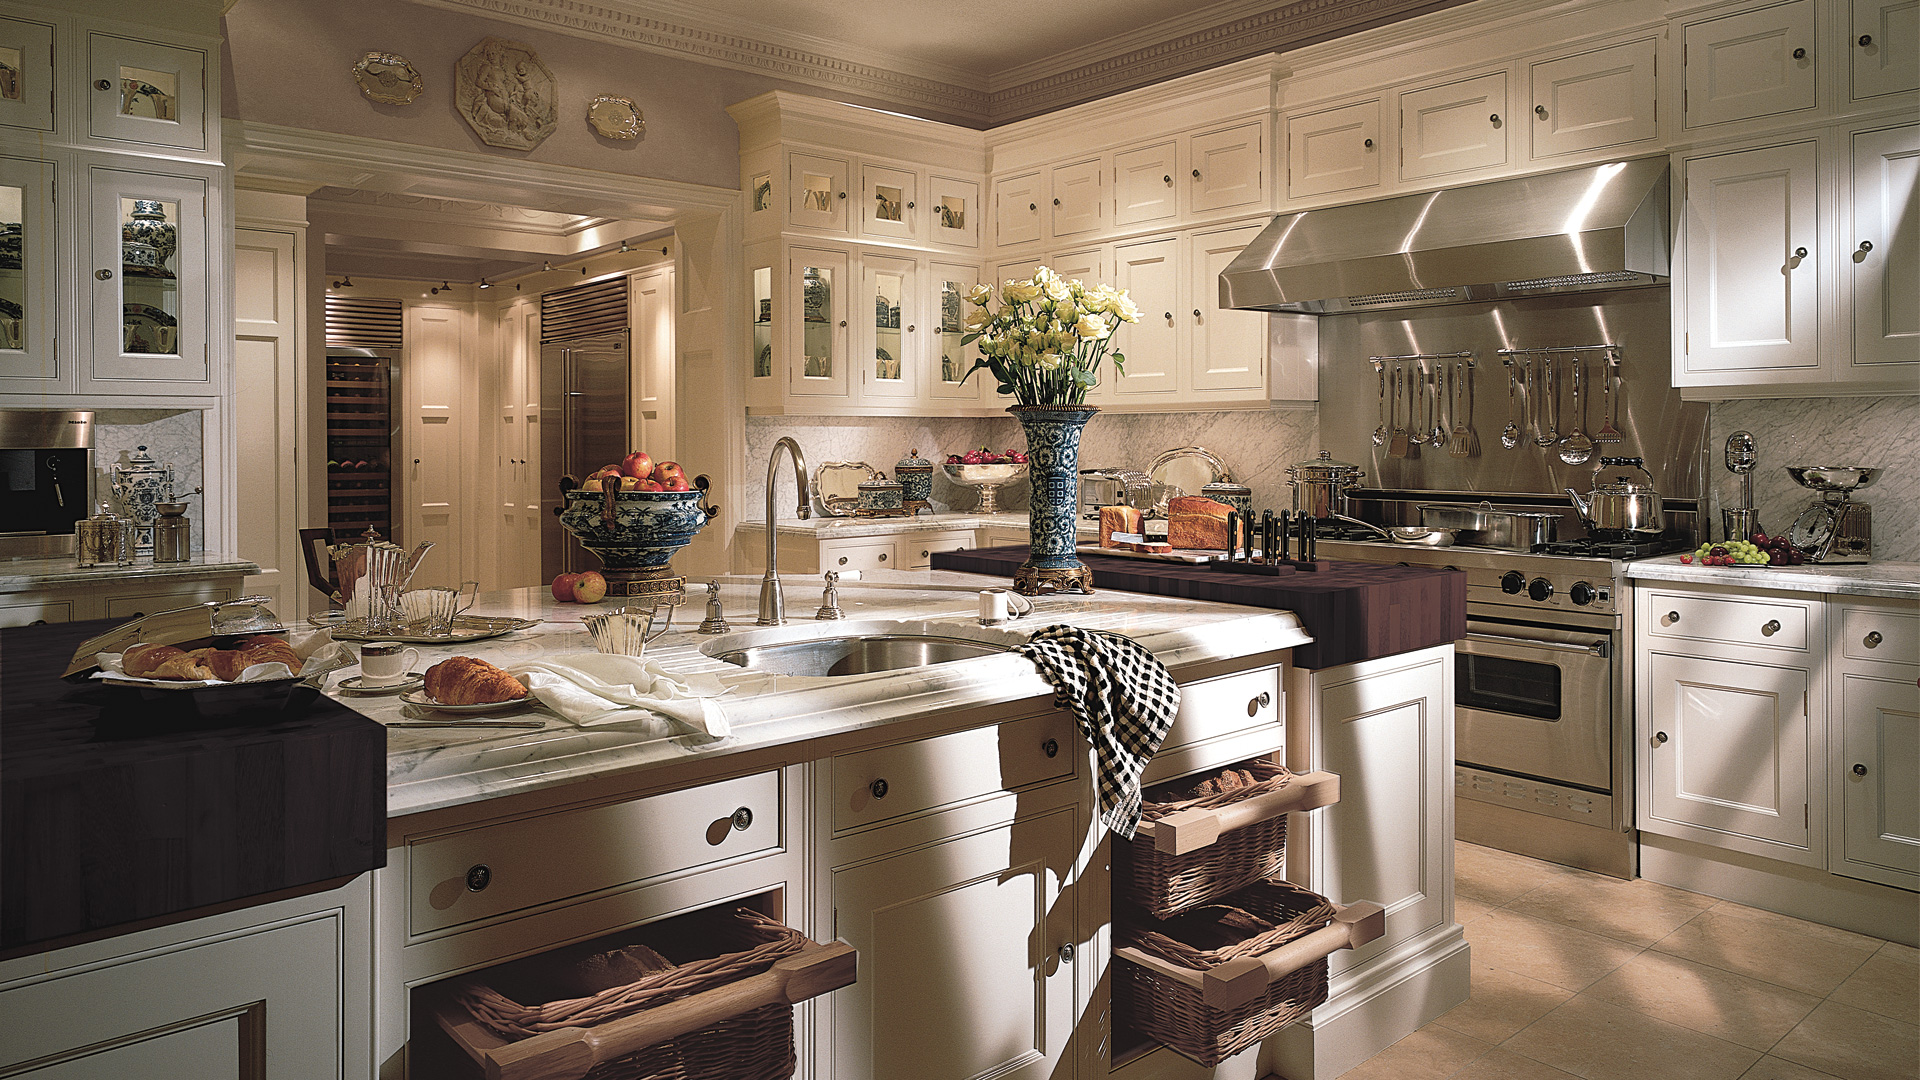 Completed UKDNY project 07Simple Elegance
A bright, carefully detailed kitchen where symmetrical cabinetry and quiet finishes keep the room elegant and practical.
View project ↗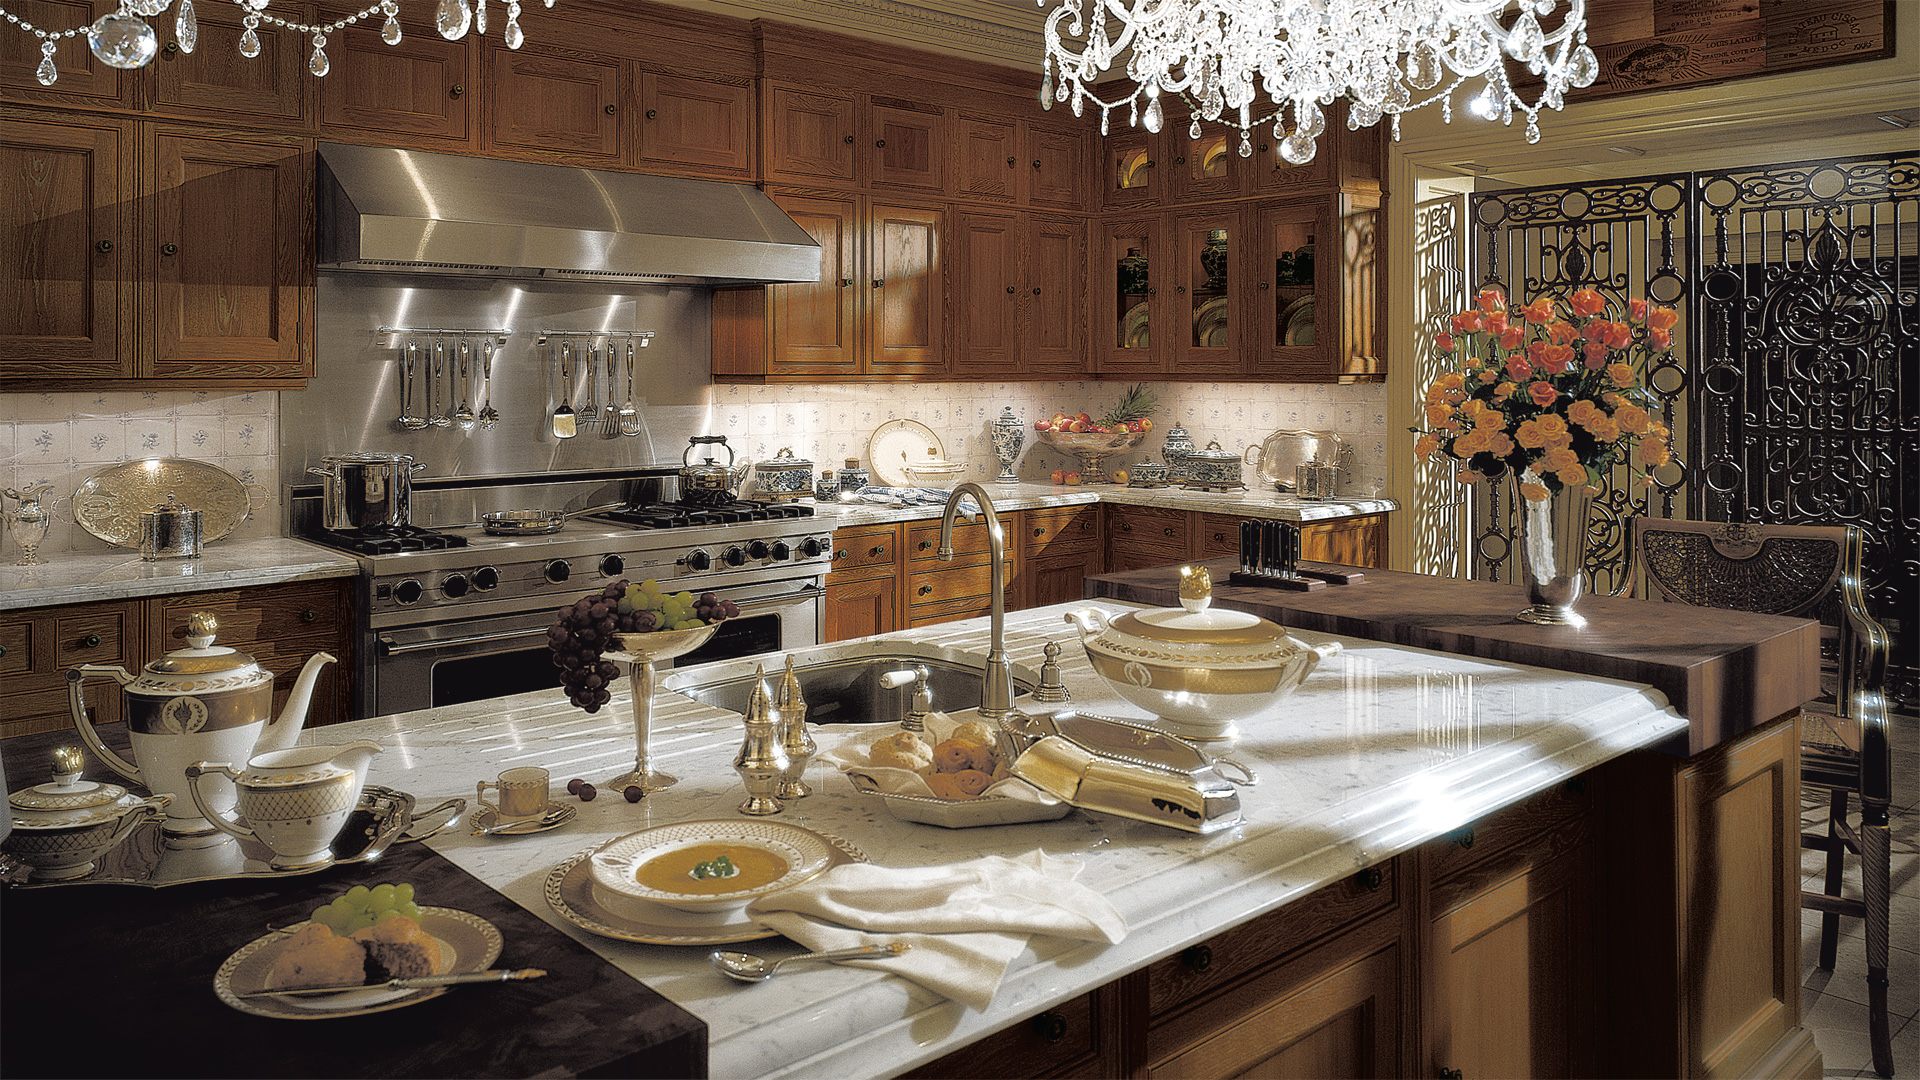 Completed UKDNY project 08Food Is Served
A richly layered cooking and serving space planned for serious appliances, generous work surfaces, and memorable gatherings.
View project ↗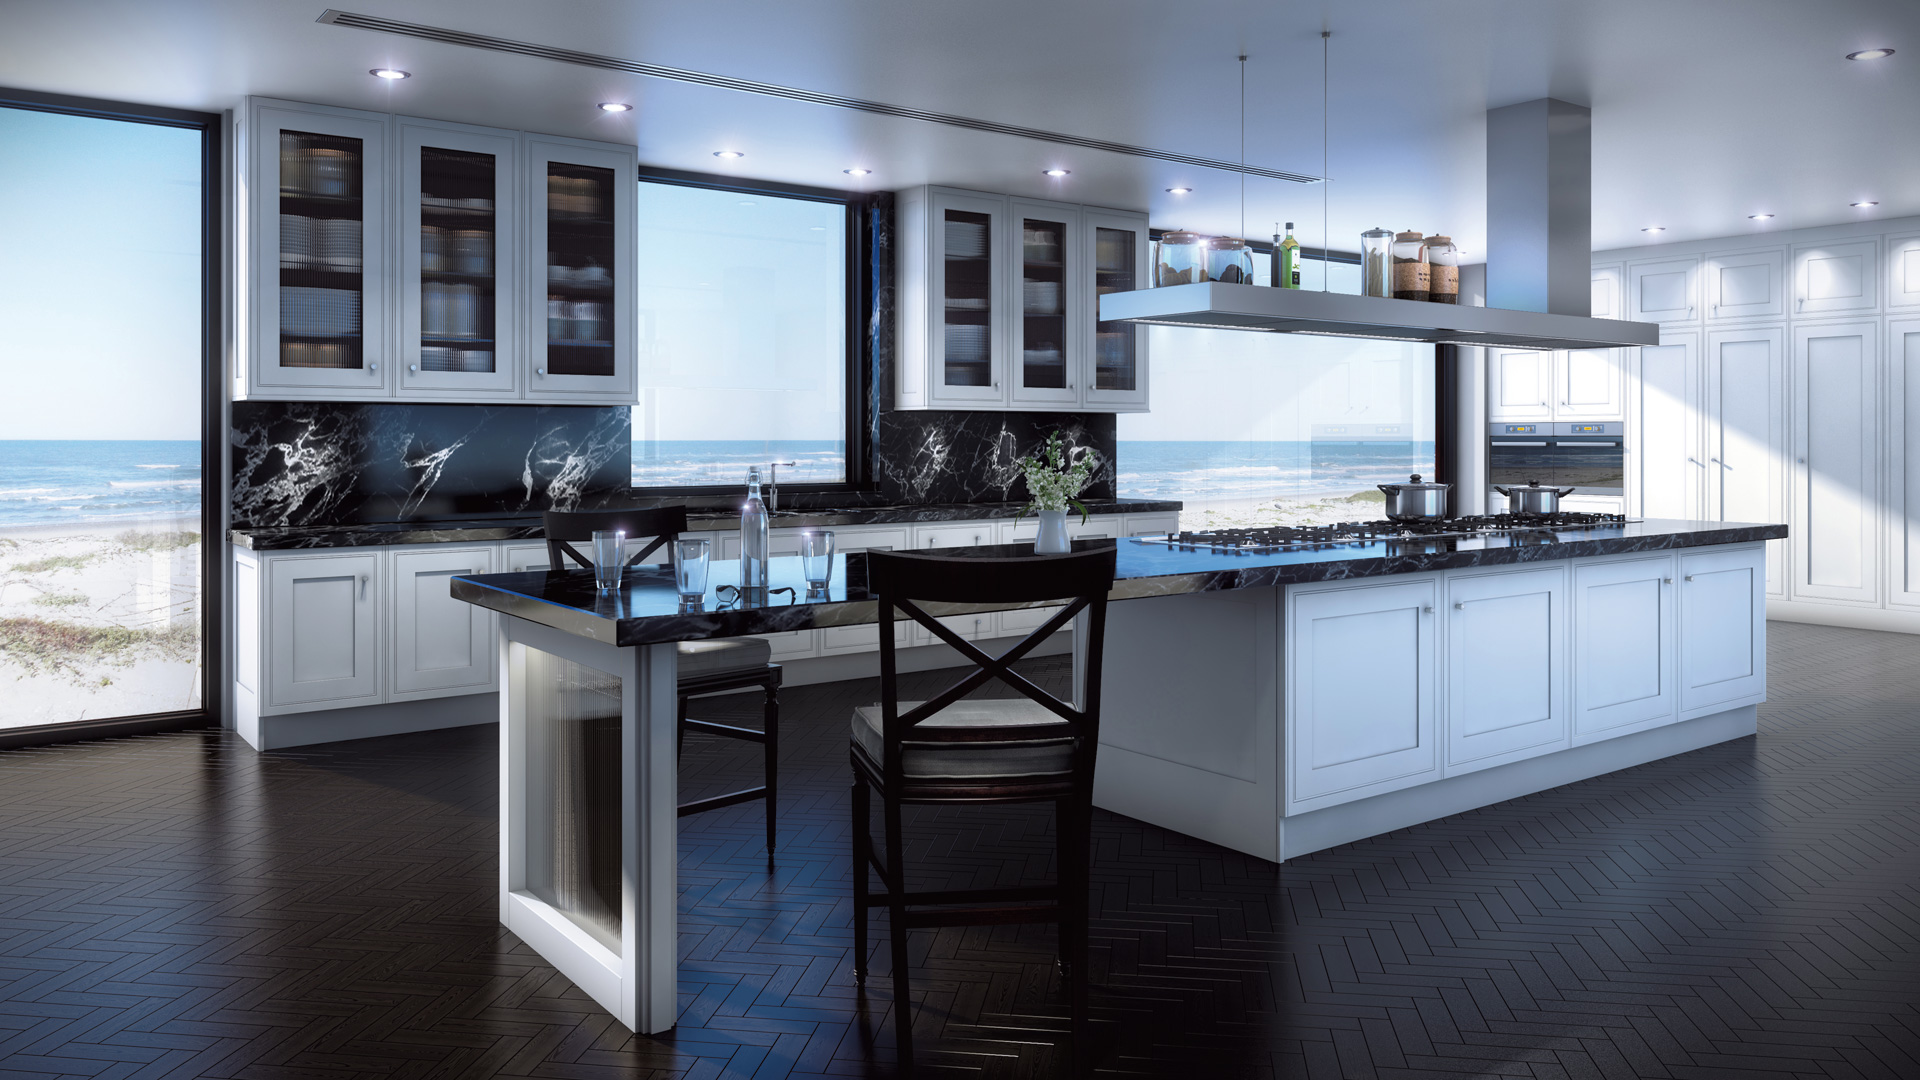 Completed UKDNY project 09Beach House Kitchen
An airy kitchen shaped by natural light, relaxed materials, and a connection to the surrounding architecture.
View project ↗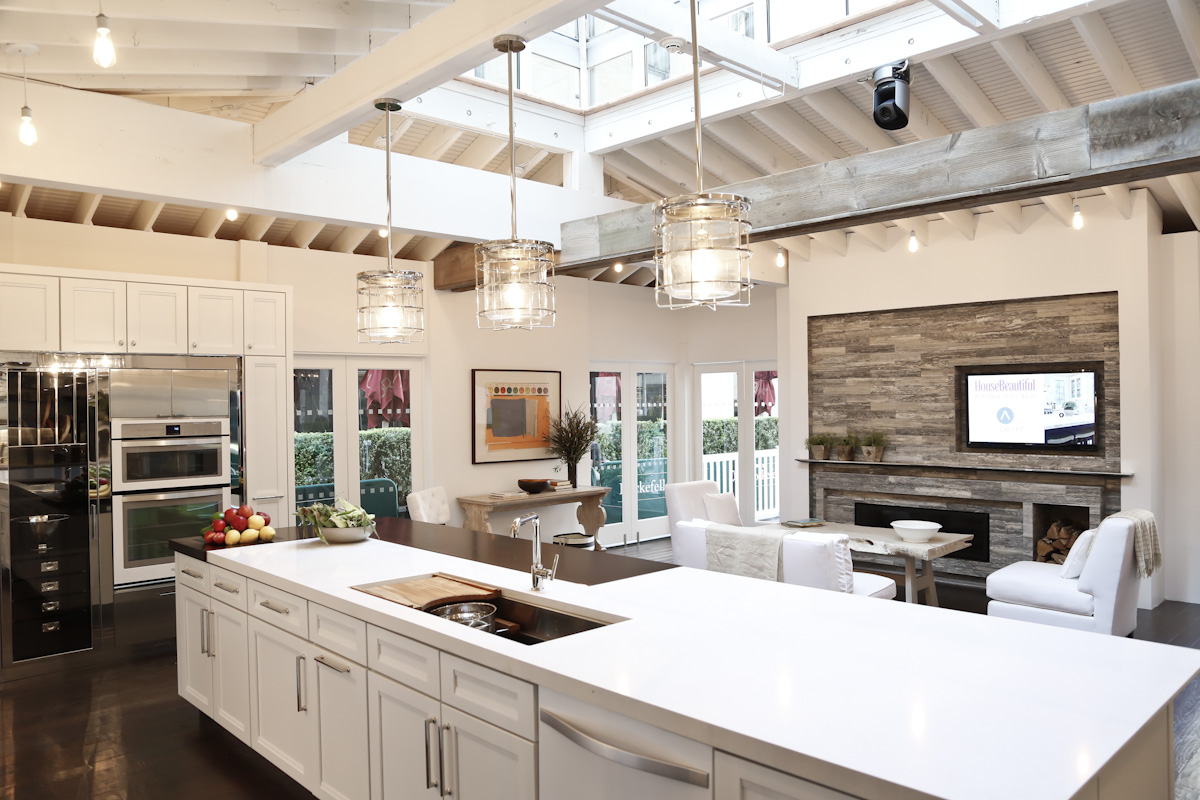 Completed UKDNY project 10Your Palace
A grand traditional interior where custom millwork, display cabinetry, and ornamental detailing create a complete architectural statement.
View project ↗Completed work / UKDNY archive
A tailored gray kitchen where full-height cabinetry, a dark furniture-style island, and polished stone create a calm, formal composition.
Completed work / UKDNY archive
A city-facing kitchen designed around long sightlines, reflective stone, glass display cabinetry, and an island made for entertaining.
Completed work / UKDNY archive
A restrained gray interior that balances crisp cabinetry, architectural lighting, and generous preparation space.
Completed work / UKDNY archive
Classical cabinetry, carved architectural details, and layered lighting give this kitchen the presence of a fully furnished room.
Completed work / UKDNY archive
A dramatic home bar with deep cabinetry, tailored display storage, and a strong hospitality-focused layout.
Completed work / UKDNY archive
Warm wood and light painted cabinetry work together to give this working kitchen depth without making it feel heavy.
Completed work / UKDNY archive
A bright, carefully detailed kitchen where symmetrical cabinetry and quiet finishes keep the room elegant and practical.
Completed work / UKDNY archive
A richly layered cooking and serving space planned for serious appliances, generous work surfaces, and memorable gatherings.
Completed work / UKDNY archive
An airy kitchen shaped by natural light, relaxed materials, and a connection to the surrounding architecture.
Completed work / UKDNY archive
A grand traditional interior where custom millwork, display cabinetry, and ornamental detailing create a complete architectural statement.
What UKDNY does
A successful renovation is more than cabinetry. UKDNY connects the design, products, construction information, ordering, and field work so the finished room follows one clear plan.
We document the room, study circulation, and develop layouts around the home and the way you live.
Realistic renderings, cabinet details, appliances, surfaces, lighting, and storage are coordinated before ordering.
Selections and quantities are reviewed together so the proposal reflects the actual design and scope.
Experienced installers and onsite project management carry the approved design through final alignment and inspection.
Different rooms need different plans
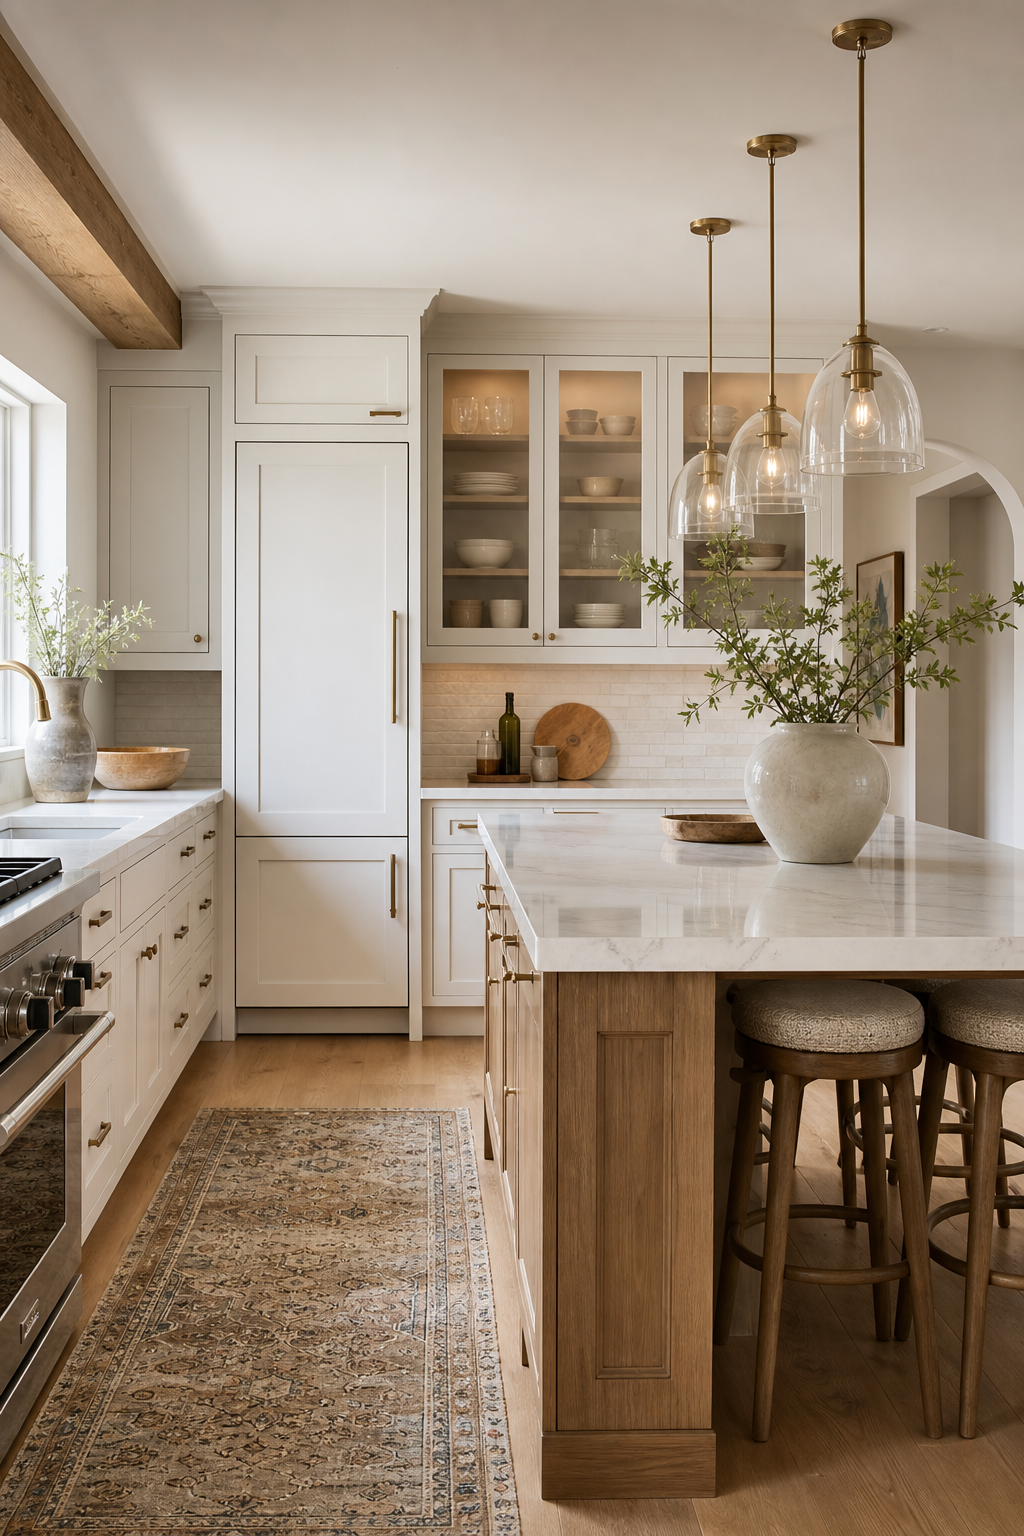
Two connected cabinet walls open the room for an island or dining area.
Explore →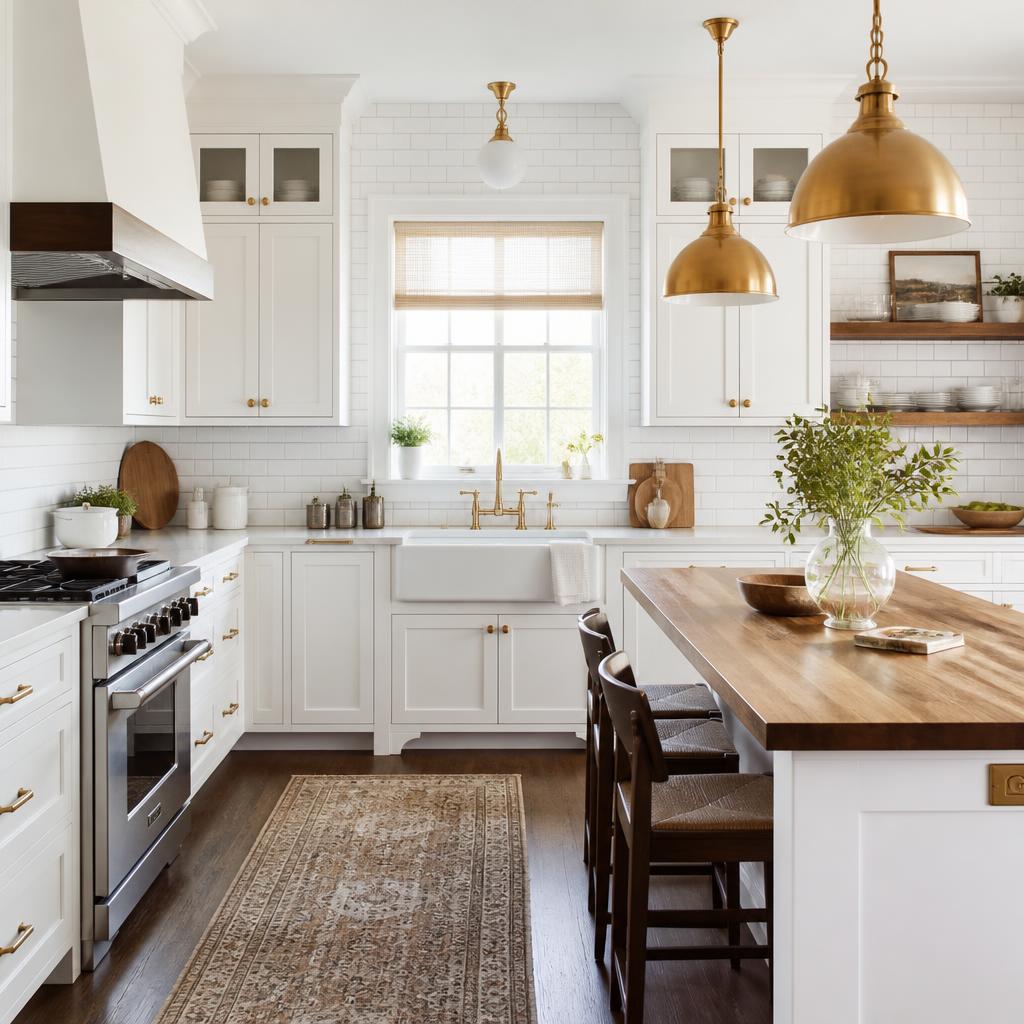
Three working sides create generous storage and efficient zones for active cooks.
Explore →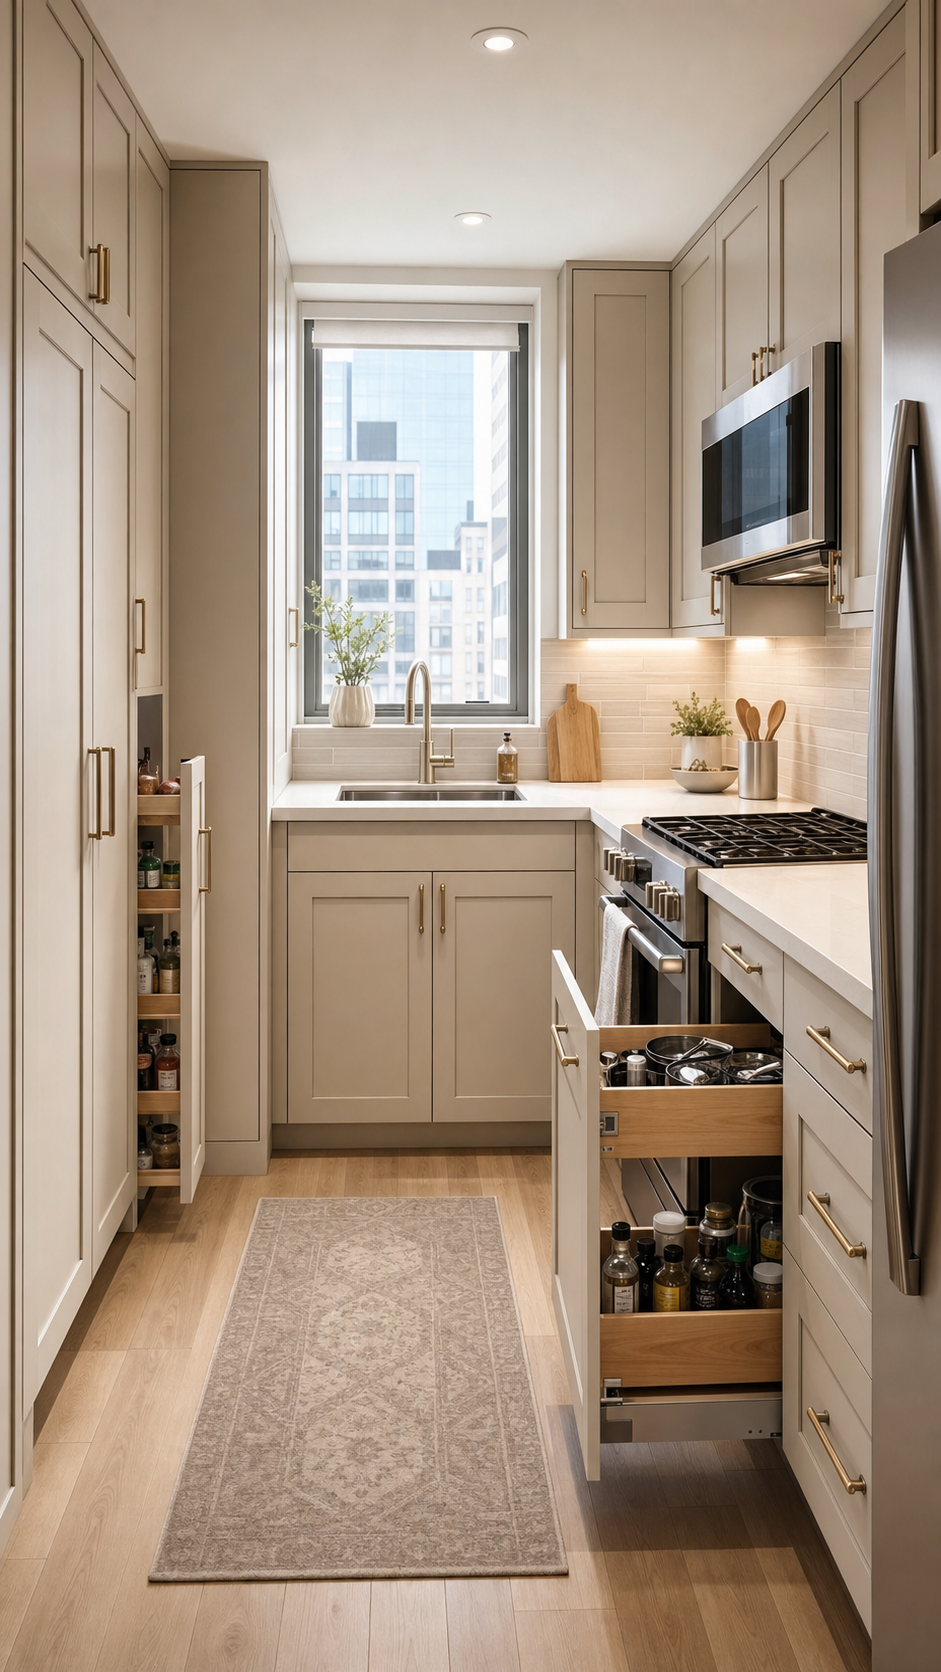
Tall storage, clear aisle widths, and disciplined appliance placement make every inch useful.
Explore →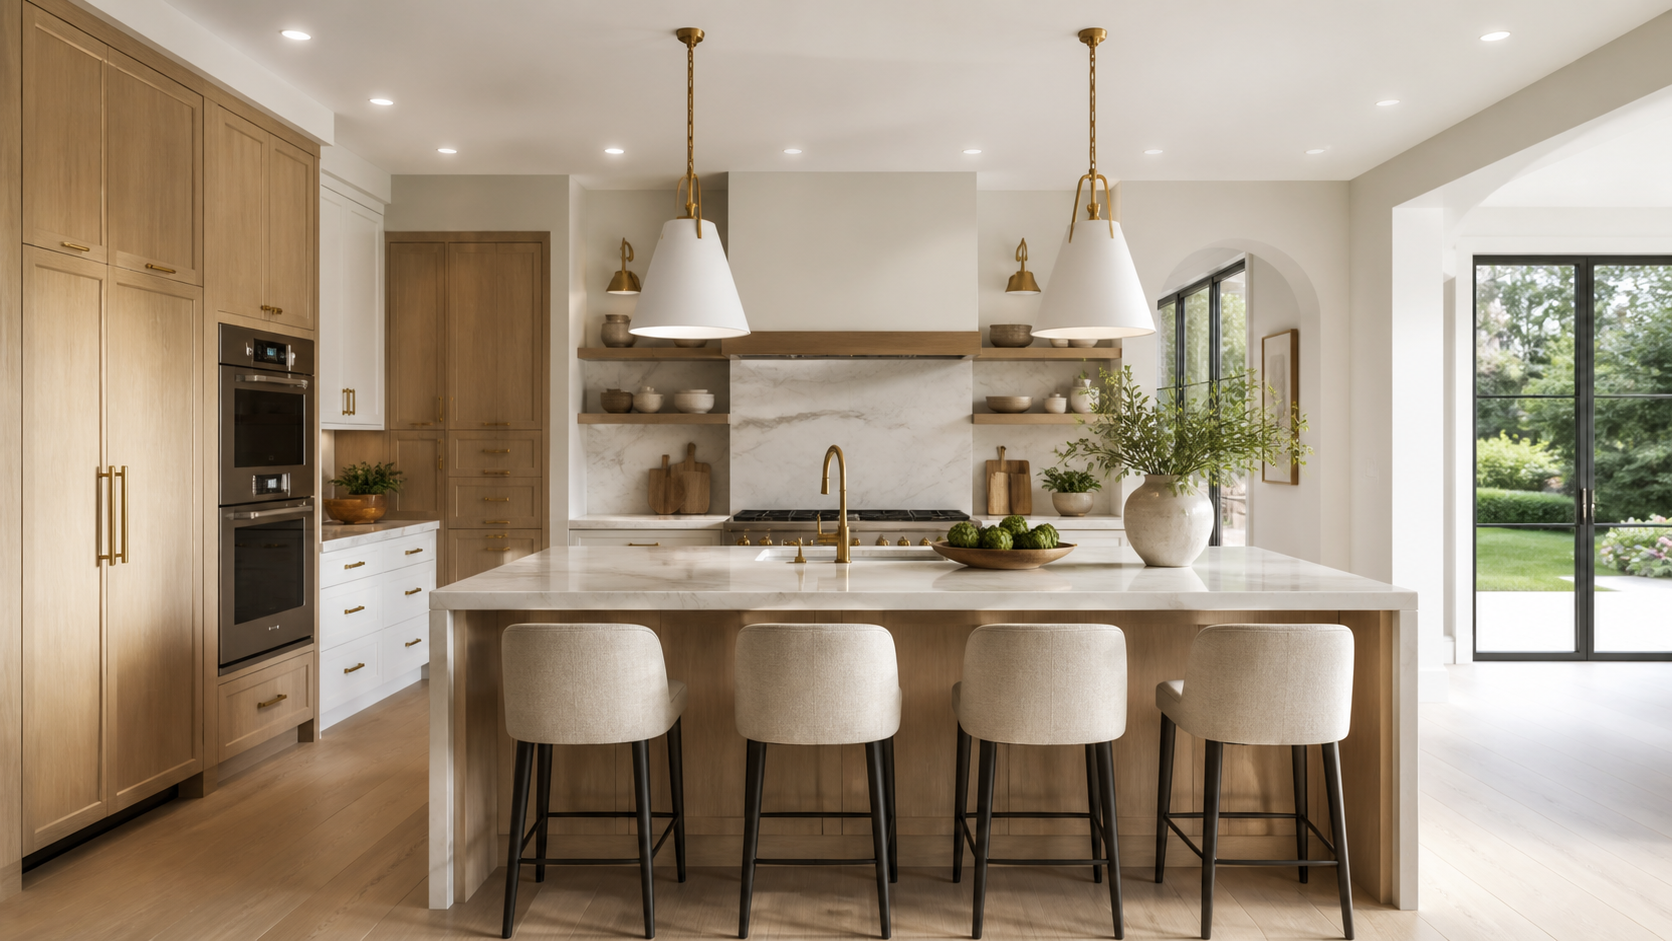
The island can organize cooking, seating, serving, storage, and the transition to living space.
Explore →
Open 20 detailed bathroom directions covering primary baths, compact rooms, showers, tubs, vanities, materials, and lighting.
Explore →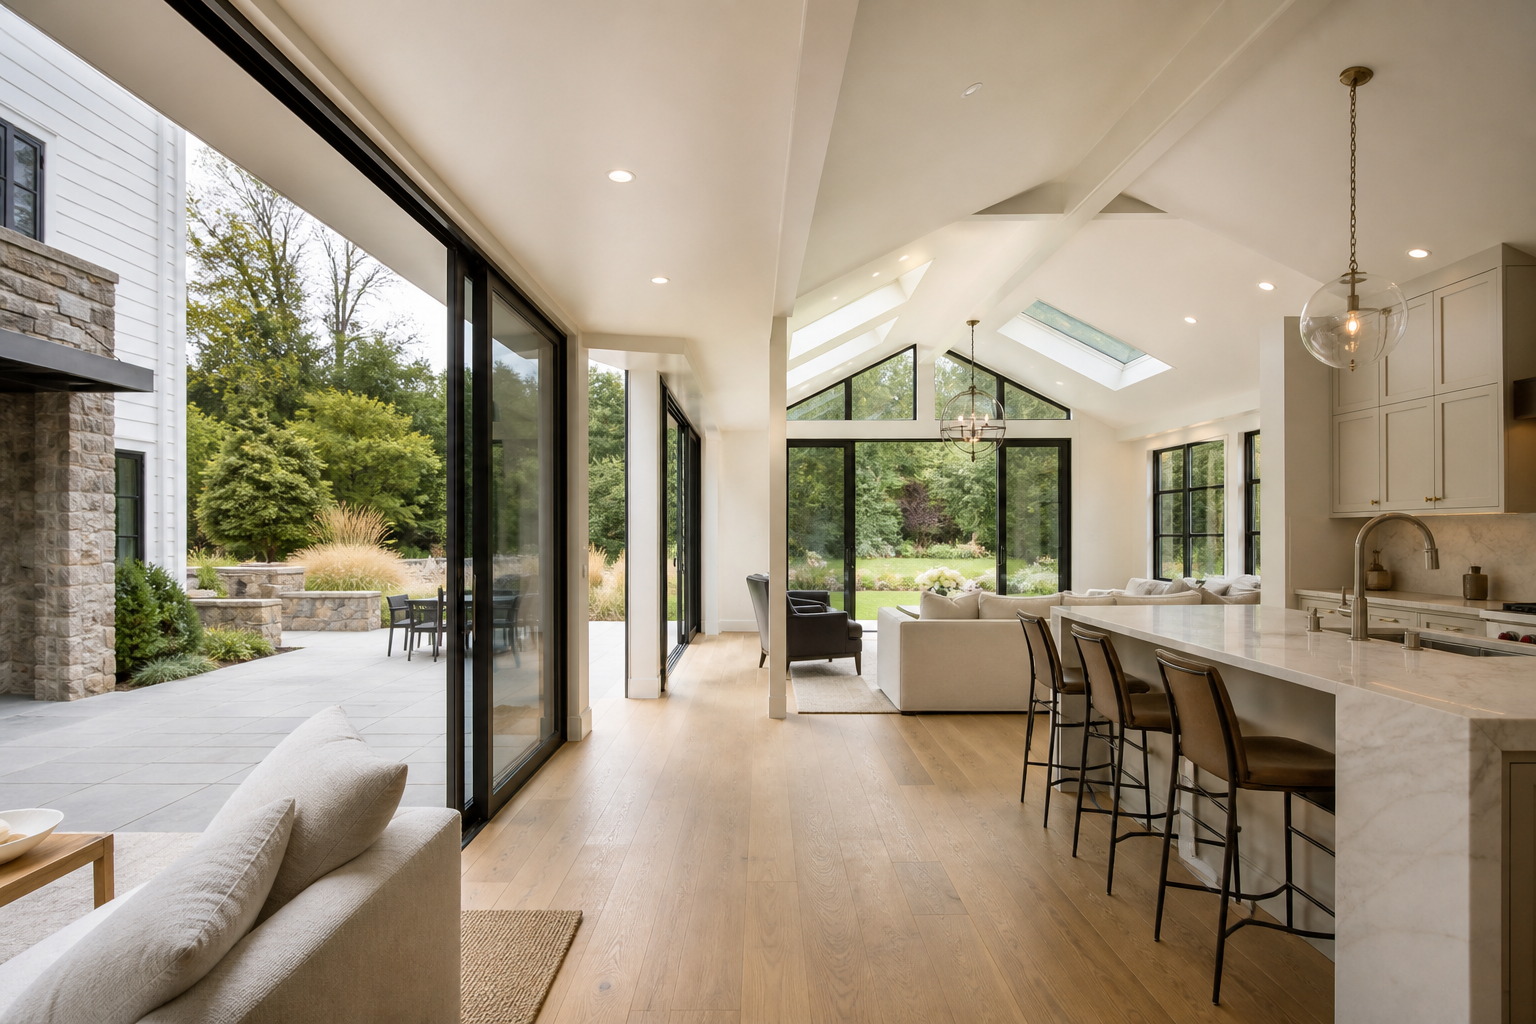
New rooms connected to the original home through proportion, circulation, materials, and natural light.
Explore →Before + after
Before-and-after stories are presented only when the photographs document the same UKDNY room. The completed work below is part of the current project archive; its matching original photographs are being paired for the transformation collection.
Why choose KraftMaid with UKDNY
UKDNY has spent more than 16 years selling and installing KraftMaid. As a local Vantage dealer, we help you compare physical samples, select the right door and finish, plan every cabinet, review modifications, and coordinate professional installation.
UKDNY Design Lab
These visualization concepts are separate from the completed-project portfolio. Use them to communicate color, layout, material, and atmosphere.