

Universal Kitchen Design / Westchester, NY
Kitchen design & cabinetry in Westchester.
Compare KraftMaid quotes, shop assembled cabinets, or plan a complete kitchen renovation with our Dobbs Ferry design team.
Universal Kitchen Design / Westchester, NY
Compare KraftMaid quotes, shop assembled cabinets, or plan a complete kitchen renovation with our Dobbs Ferry design team.
Send your design and itemized cabinet list for a like-for-like comparison.
Compare my quote →02 / Ready to choose?Explore TSG / Forevermark and UKD Stock as two distinct collections.
Find my cabinet collection →03 / Need a designer?Discuss layouts, door samples and your next steps at our Dobbs Ferry showroom.
Visit the showroom →A simple first step
Tell us what you need. We’ll help you decide where to start.
Call 914.231.7781 ↗12 Cedar Street, Dobbs Ferry, NY
Monday–Friday 10–6 · Saturday 10–5
UKDNY services / Westchester, New York
From a cabinet order to a complete renovation, start with the work your home needs. Our Dobbs Ferry showroom serves homeowners in Yonkers, Scarsdale, Bronxville, Briarcliff Manor, Irvington and the surrounding Westchester communities, as well as Manhattan.
Plan your kitchen layout, cabinetry, appliances, countertops, backsplash, lighting and installation together. Share room photographs and measurements so we can discuss the scope before preparing your proposal.
Explore this service →Plan vanities, showers, tile, fixtures, storage and lighting around your room. We coordinate the design with plumbing, ventilation, waterproofing and installation requirements.
Explore this service →Compare quartz, granite, marble, quartzite, soapstone and porcelain. Review Silestone, Caesarstone and Cambria directions, then coordinate actual samples, edges, sink cutouts, seams and installation.
Explore this service →Explore KraftMaid, Tedd Wood, TSG / Forevermark and UKD Stock cabinetry. Compare door styles, finishes and storage, or build an assembled cabinet list for a designer-reviewed quote.
Explore this service →See layouts and material combinations before ordering. Measured plans, elevations and product selections help connect the design to a clear project estimate.
Explore this service →Discuss additional living space, circulation and the connection to your existing home. Architectural information, trade coordination and permit requirements are reviewed for the agreed project scope.
Explore this service →Cabinet & countertop brands
Visit UKDNY in Dobbs Ferry to discuss cabinetry and countertop options for your Westchester renovation. Final selections, availability and pricing are confirmed for your project.
Compare cabinet door styles, finishes and storage options, or bring an itemized quote for a design review.
Explore KraftMaid →Explore custom cabinetry and compare construction, wood, finish and design choices with our team.
Explore Tedd Wood →Explore a framed cabinetry collection and discuss the door style and cabinet details for your room.
Explore Landmark by Tedd Wood →Explore frameless cabinetry for a full-access kitchen design.
Explore Luxury Line by Tedd Wood →Choose door finishes and cabinet configurations for an assembled cabinet quote. Assembly is included.
Explore TSG / Forevermark →Build a cabinet list from our separate stock collection, with finish and quantity attached to each selection.
Explore UKD Stock →Explore quartz countertop directions and coordinate the surface with your cabinet and backsplash choices.
Explore Silestone →Compare countertop designs, pattern and finish with the practical requirements of your kitchen.
Explore Caesarstone →Explore quartz designs and discuss samples, edges and the layout of your countertop project.
Explore Cambria →Universal Kitchen Design
For more than 16 years, UKDNY has sold and installed KraftMaid cabinetry while guiding every decision from first measurements to final fit.
What we renovate
UKDNY plans the space, helps specify the materials, coordinates the work, and carries the design through installation.
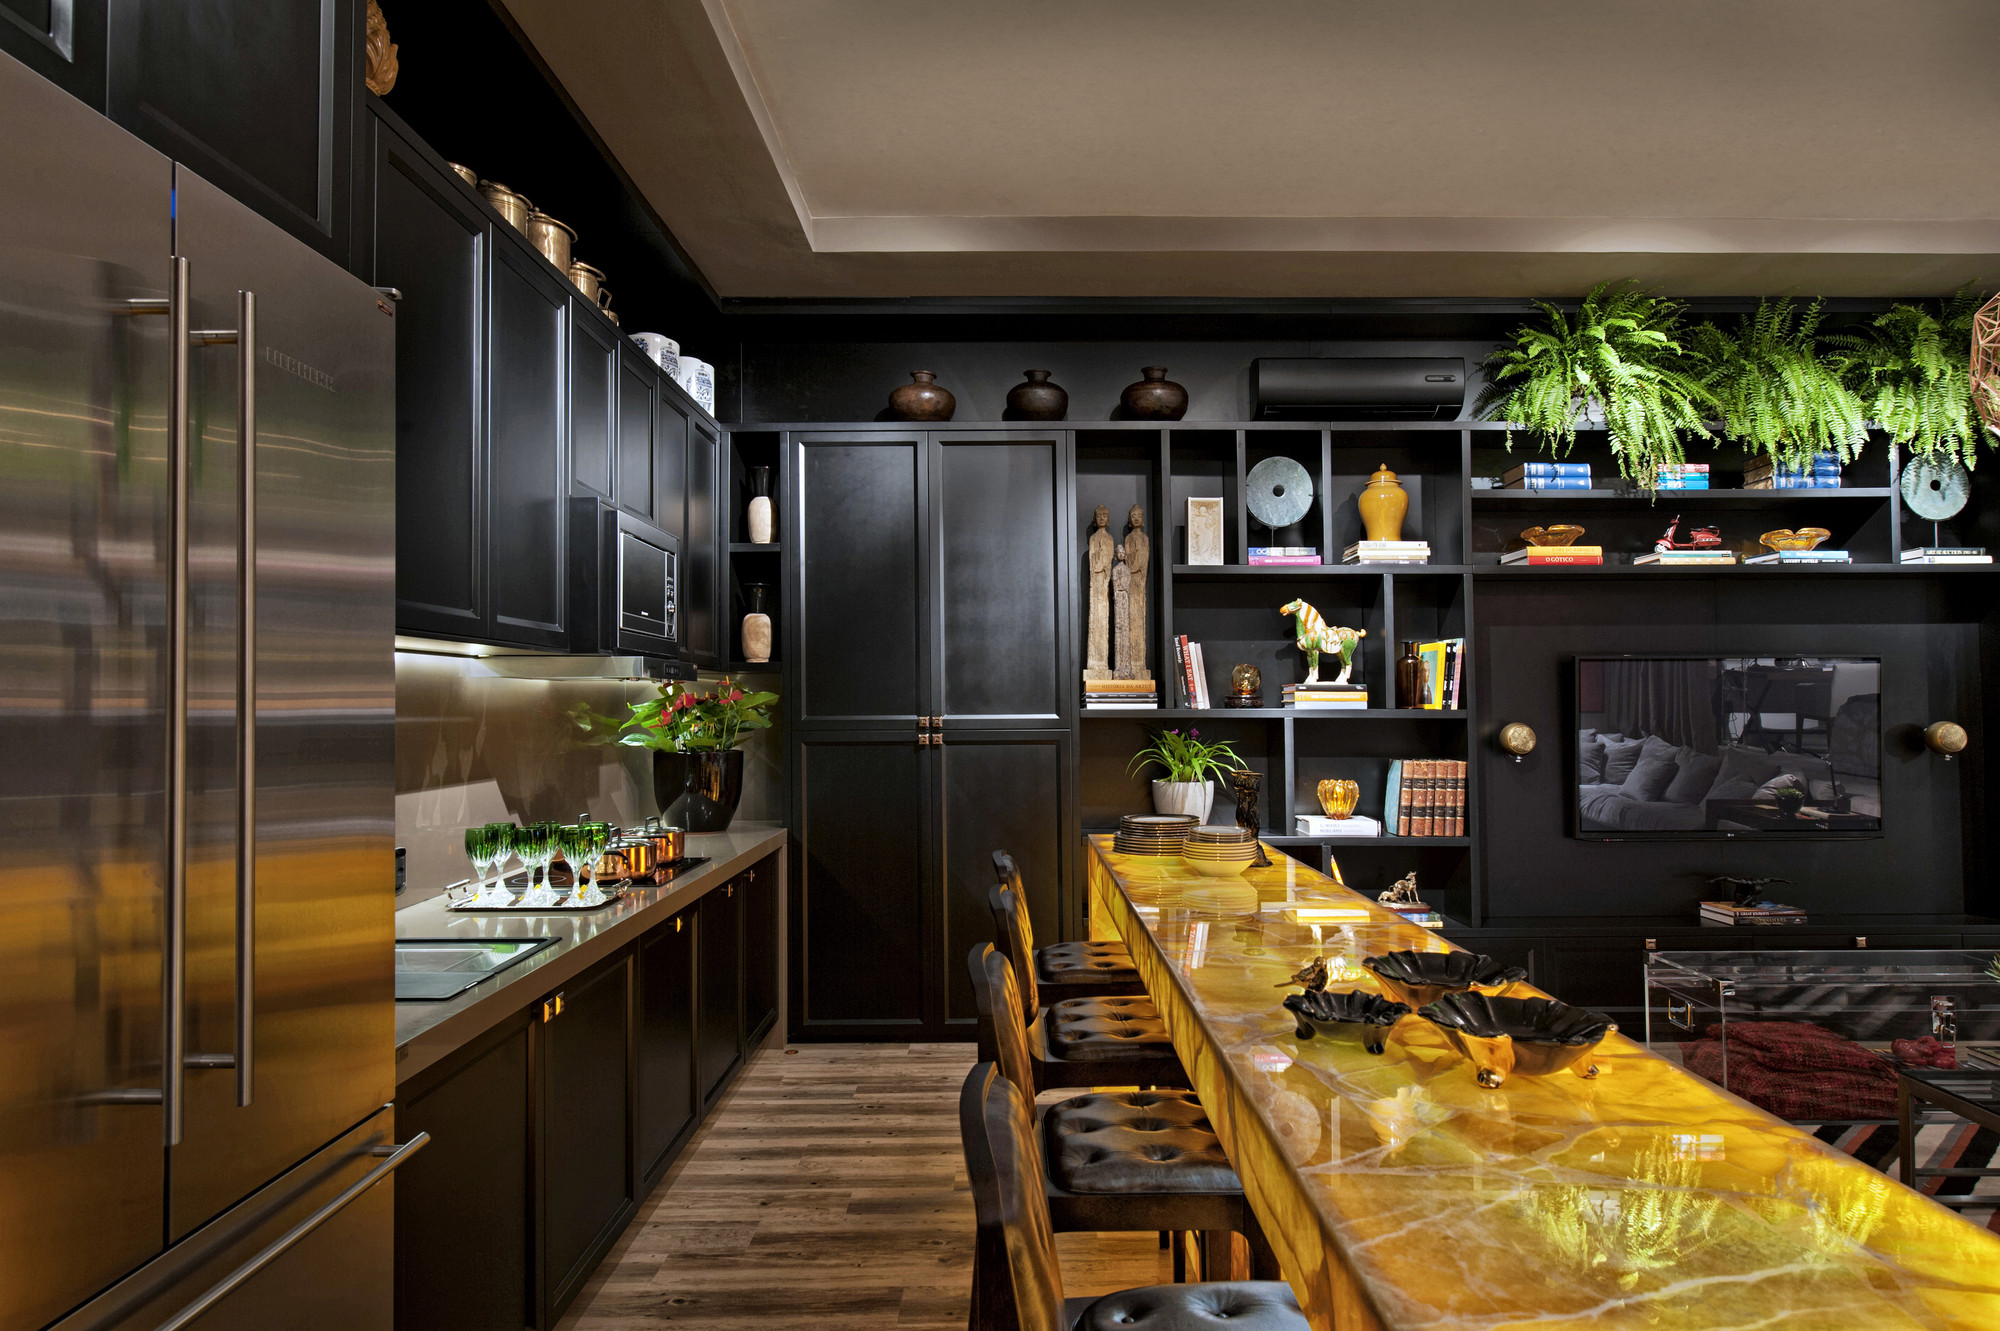
Completed UKDNY work
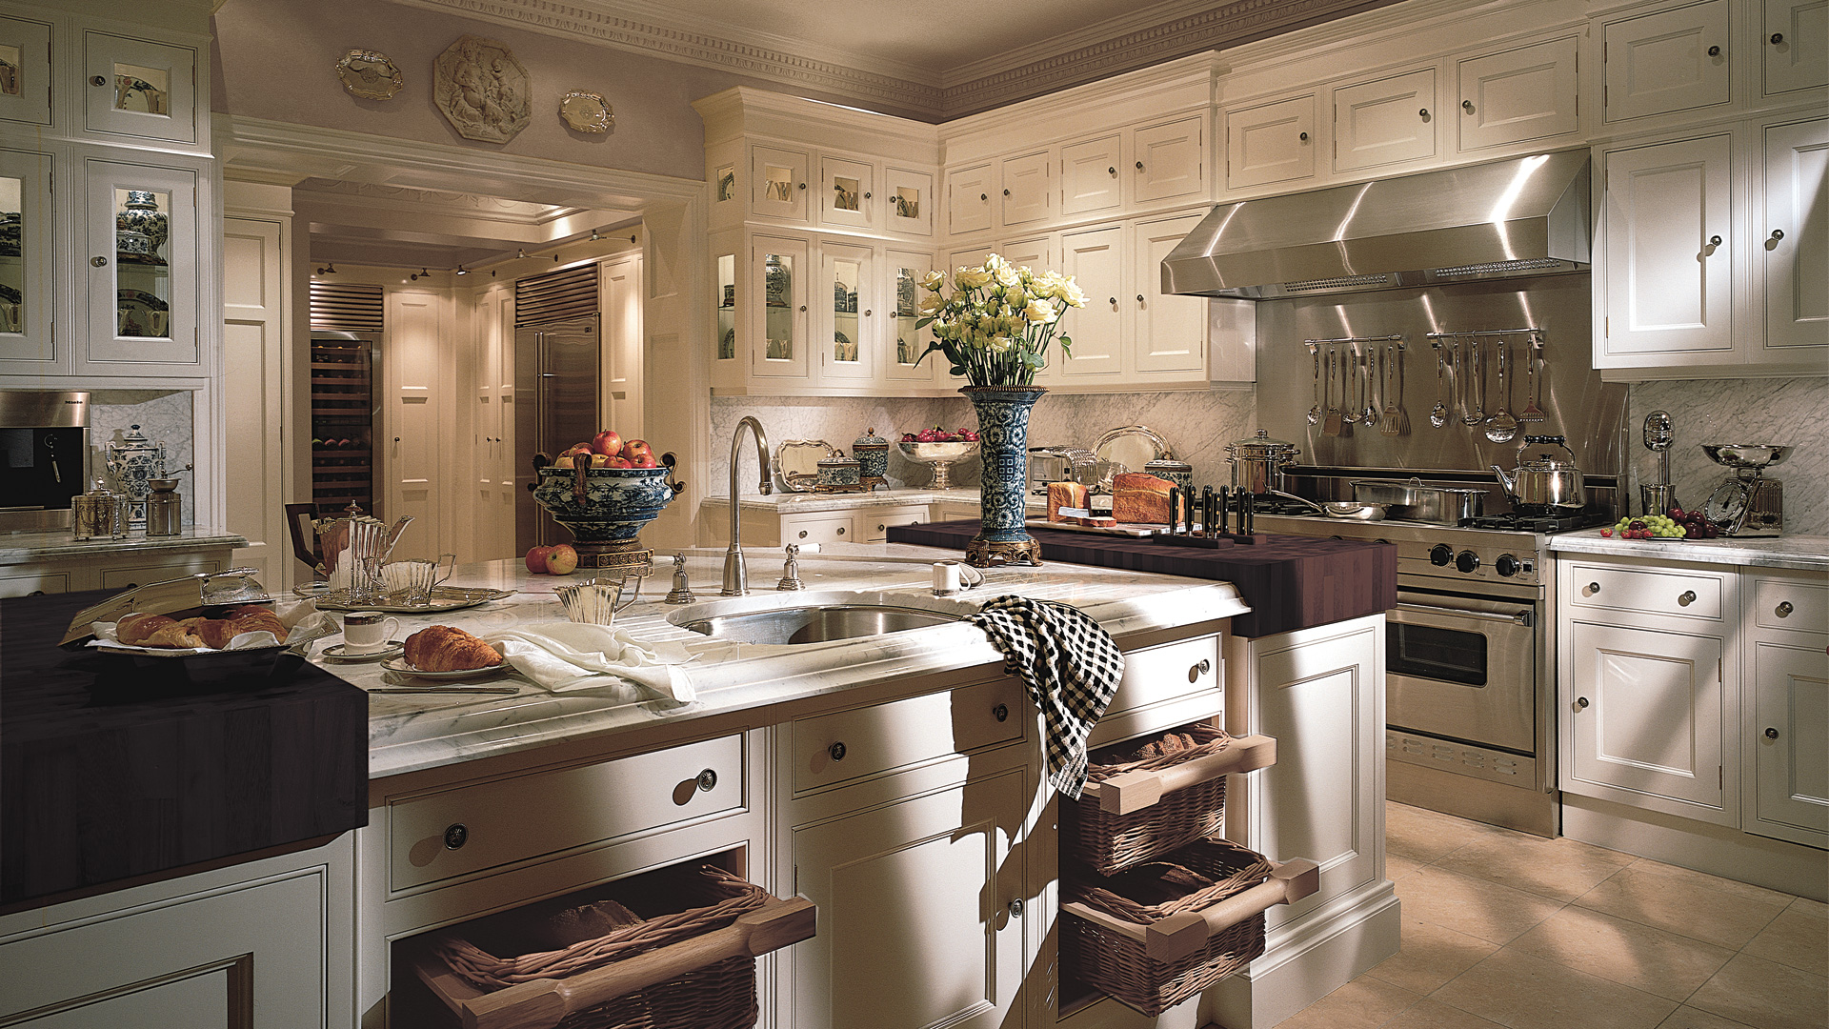
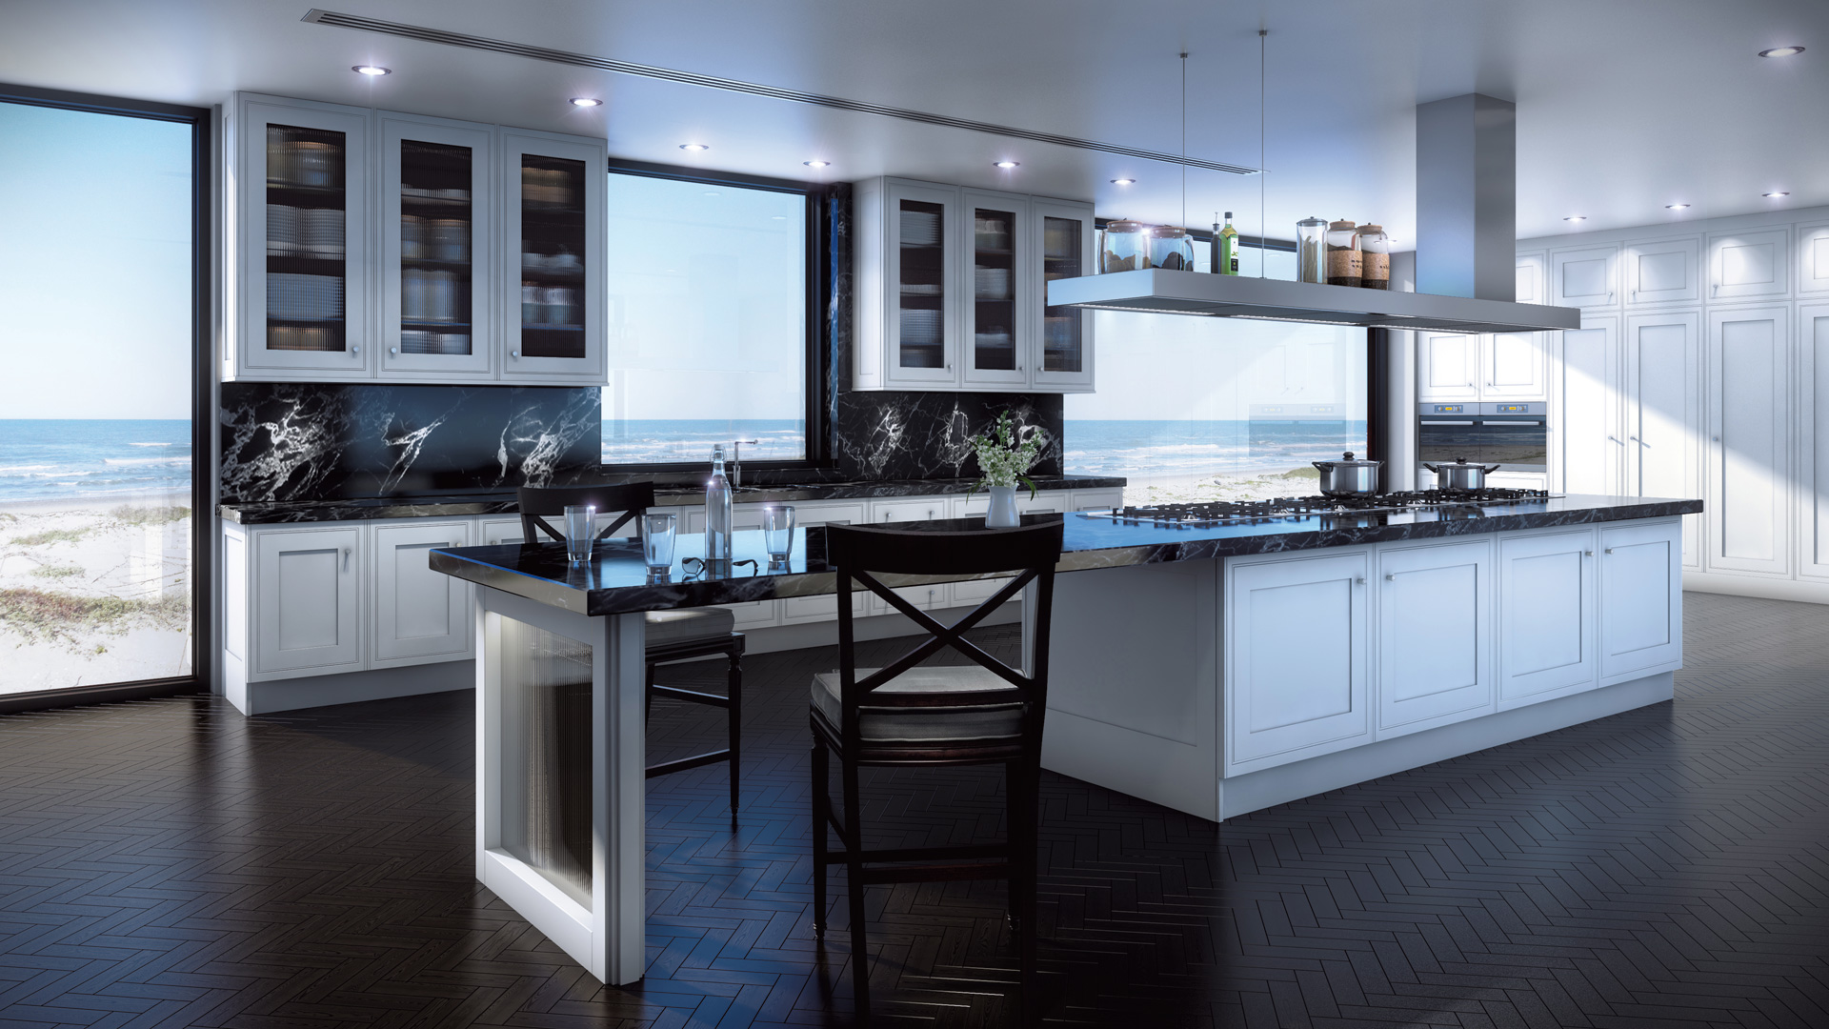
Layouts, cabinetry, appliances, lighting, countertops, flooring, and installation developed as one complete room.
Explore kitchen renovation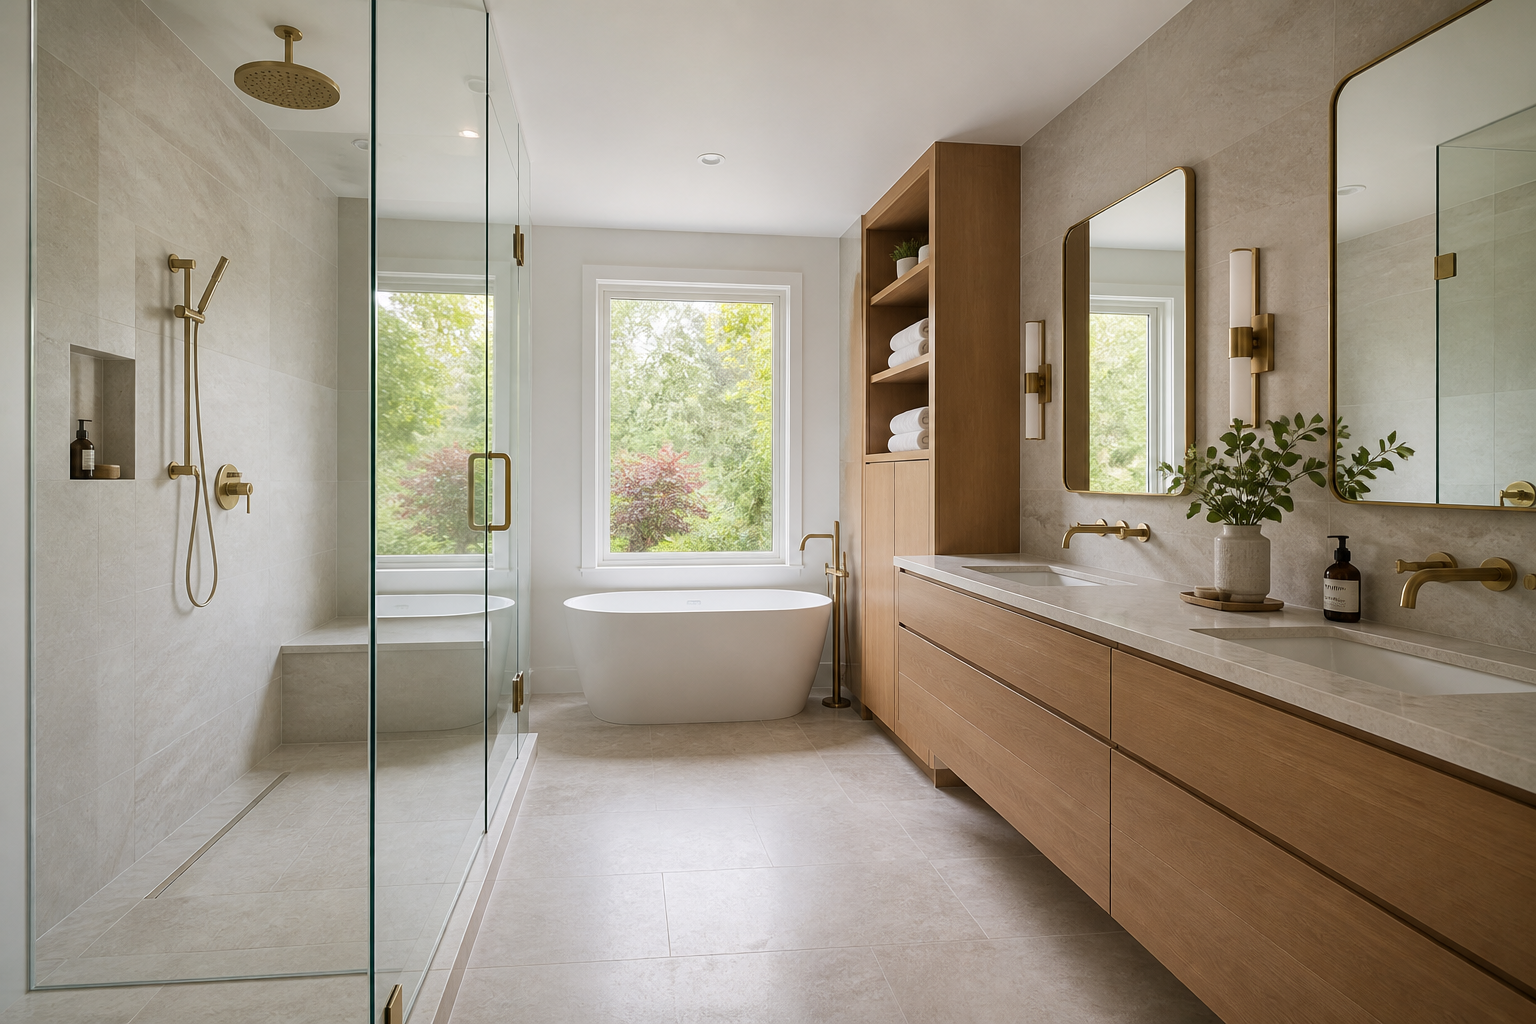
Representative service imagery
Vanities, tile, showers, fixtures, lighting, storage, and finish selections coordinated for a durable, calm interior.
Discuss a bathroom project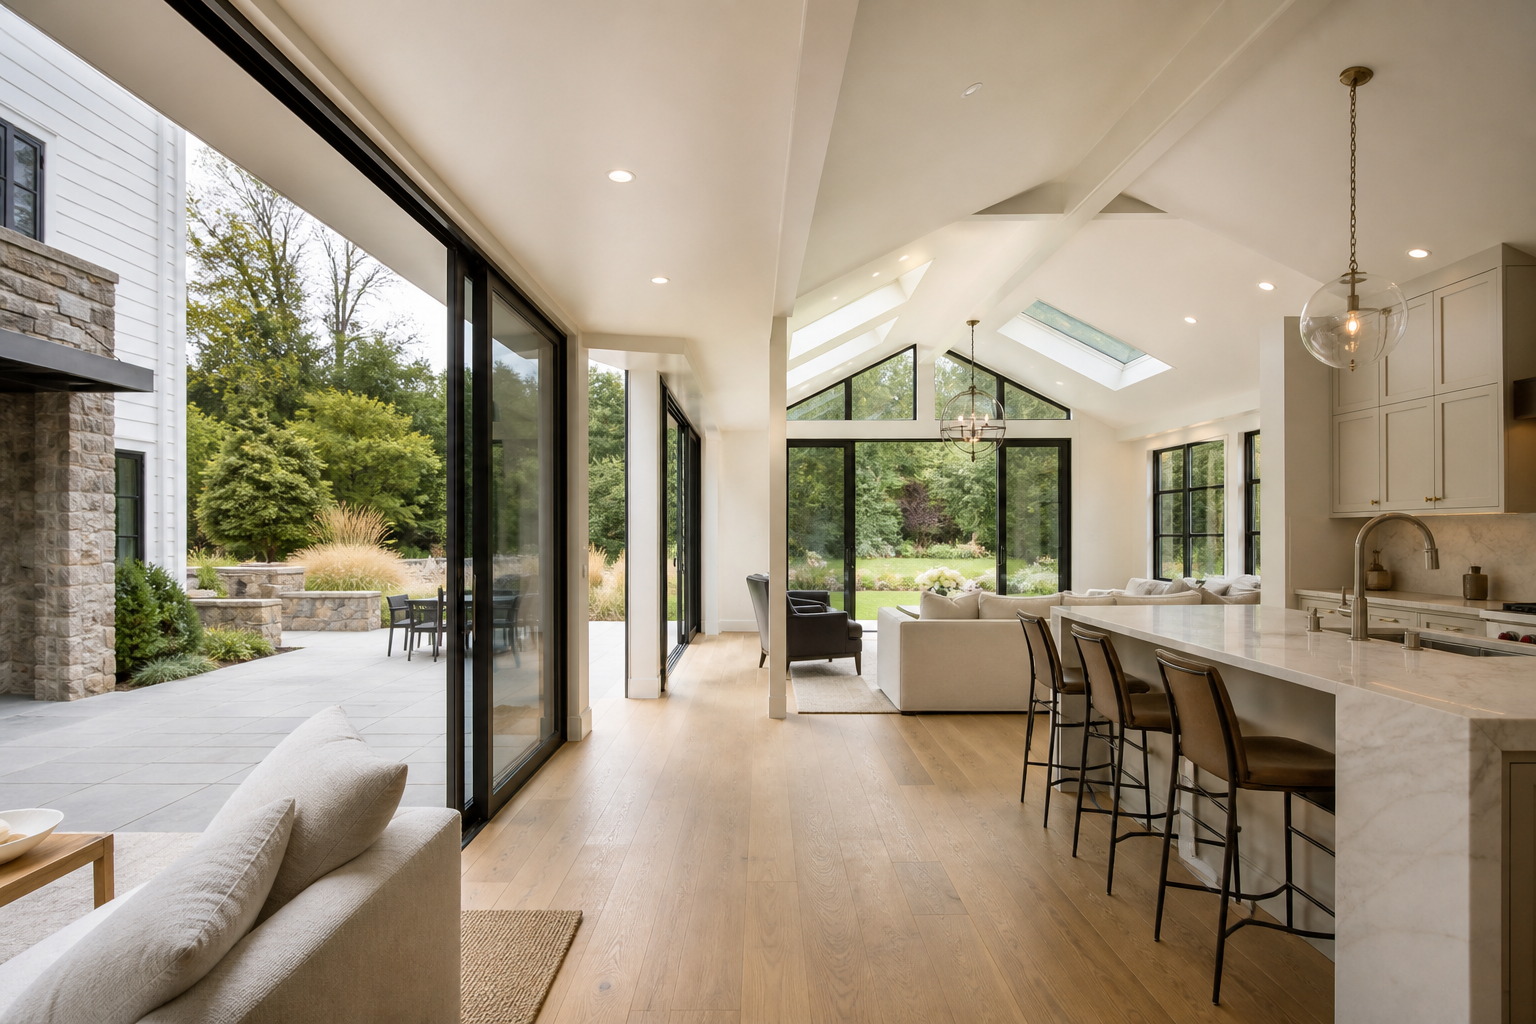
Representative service imagery
New living space planned around structure, natural light, circulation, architectural documentation, and the way it connects to the existing home.
Discuss an extensionSelected UKDNY projects
Explore kitchens and custom interiors shaped through thoughtful planning, detailed material selection, skilled installation, and one coordinated UKDNY process.
Explore our projects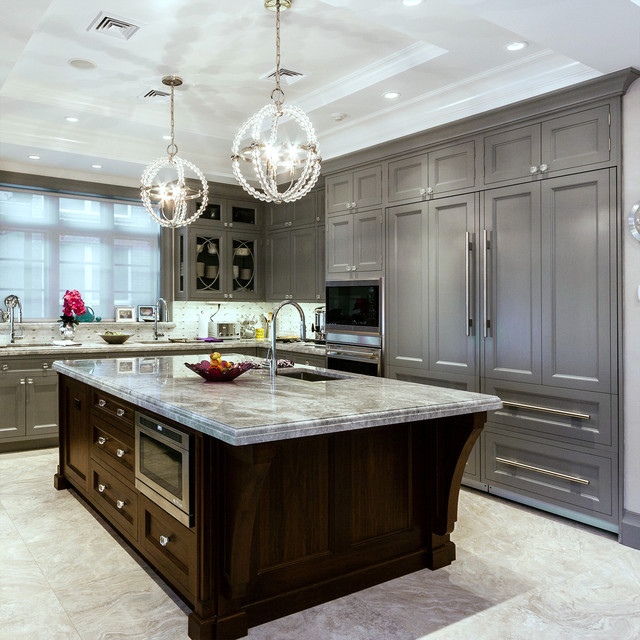
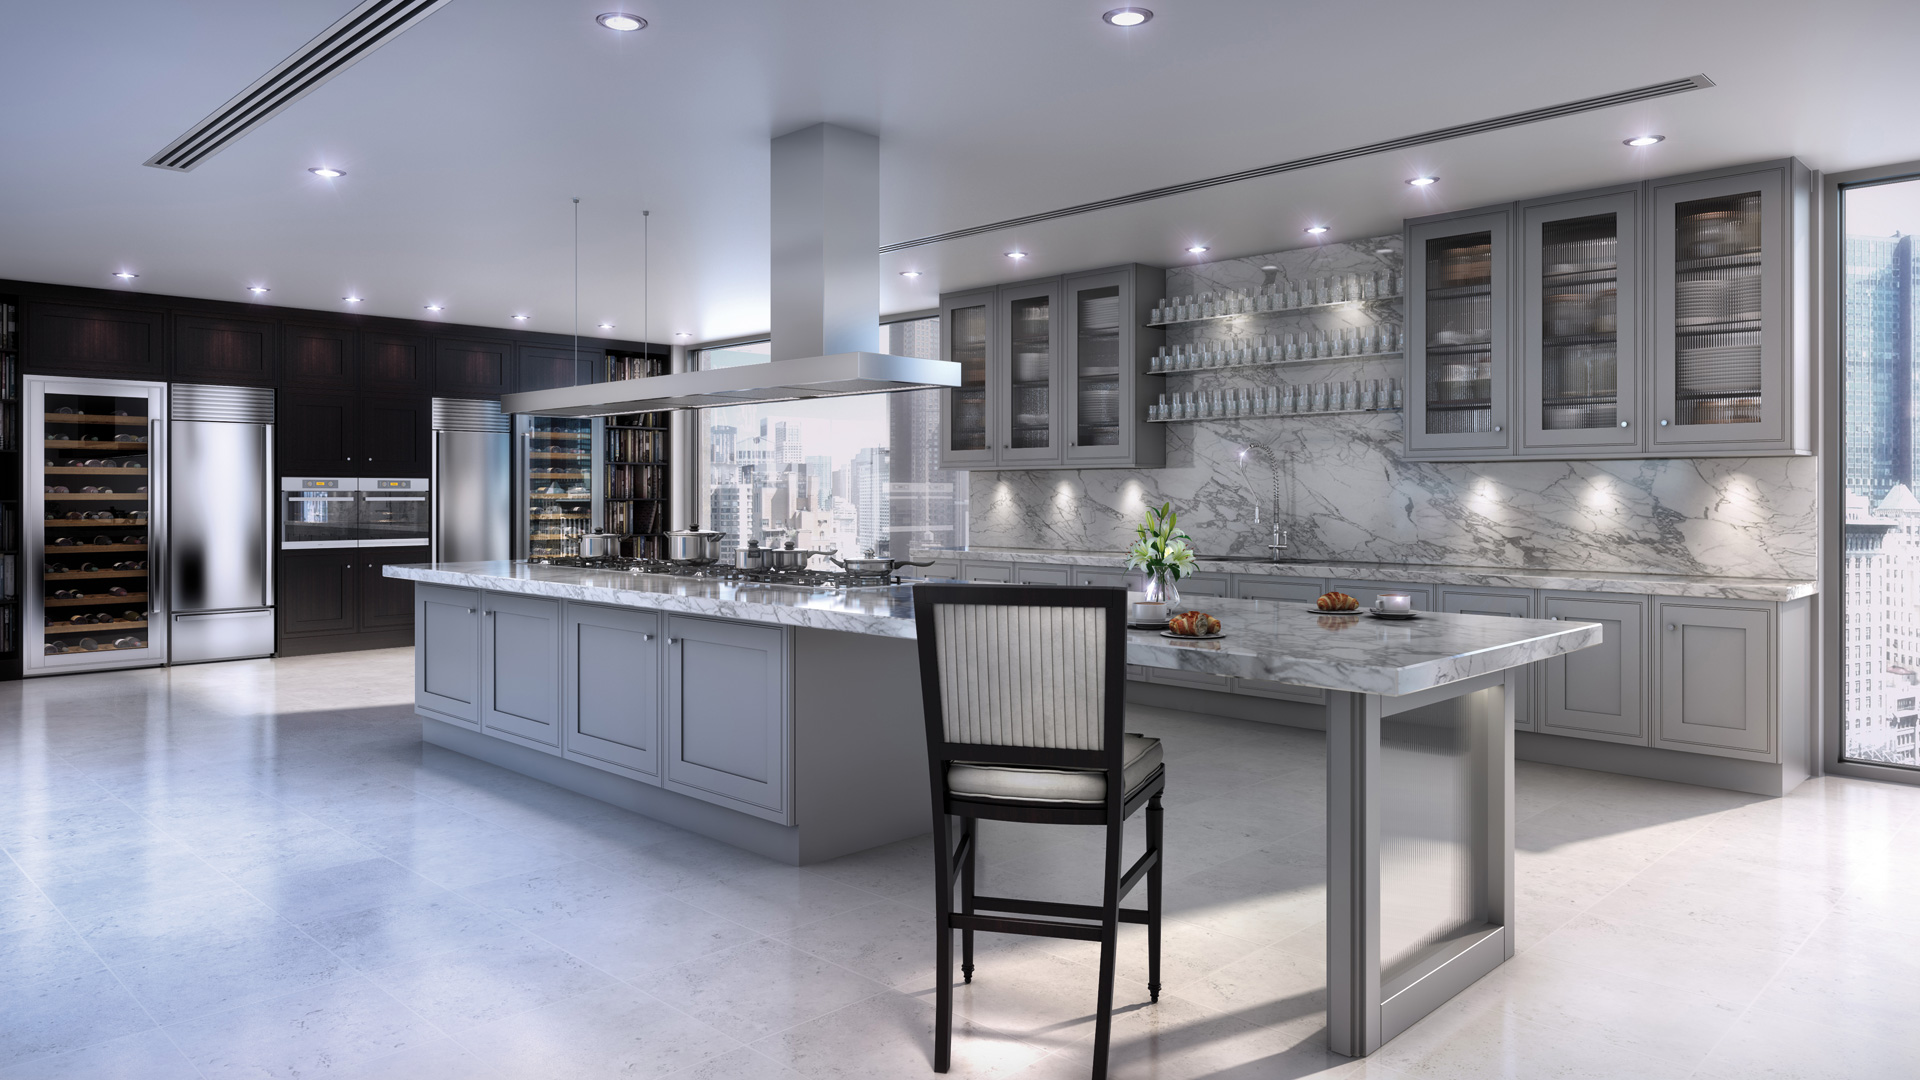
More kitchens. More possibilities.
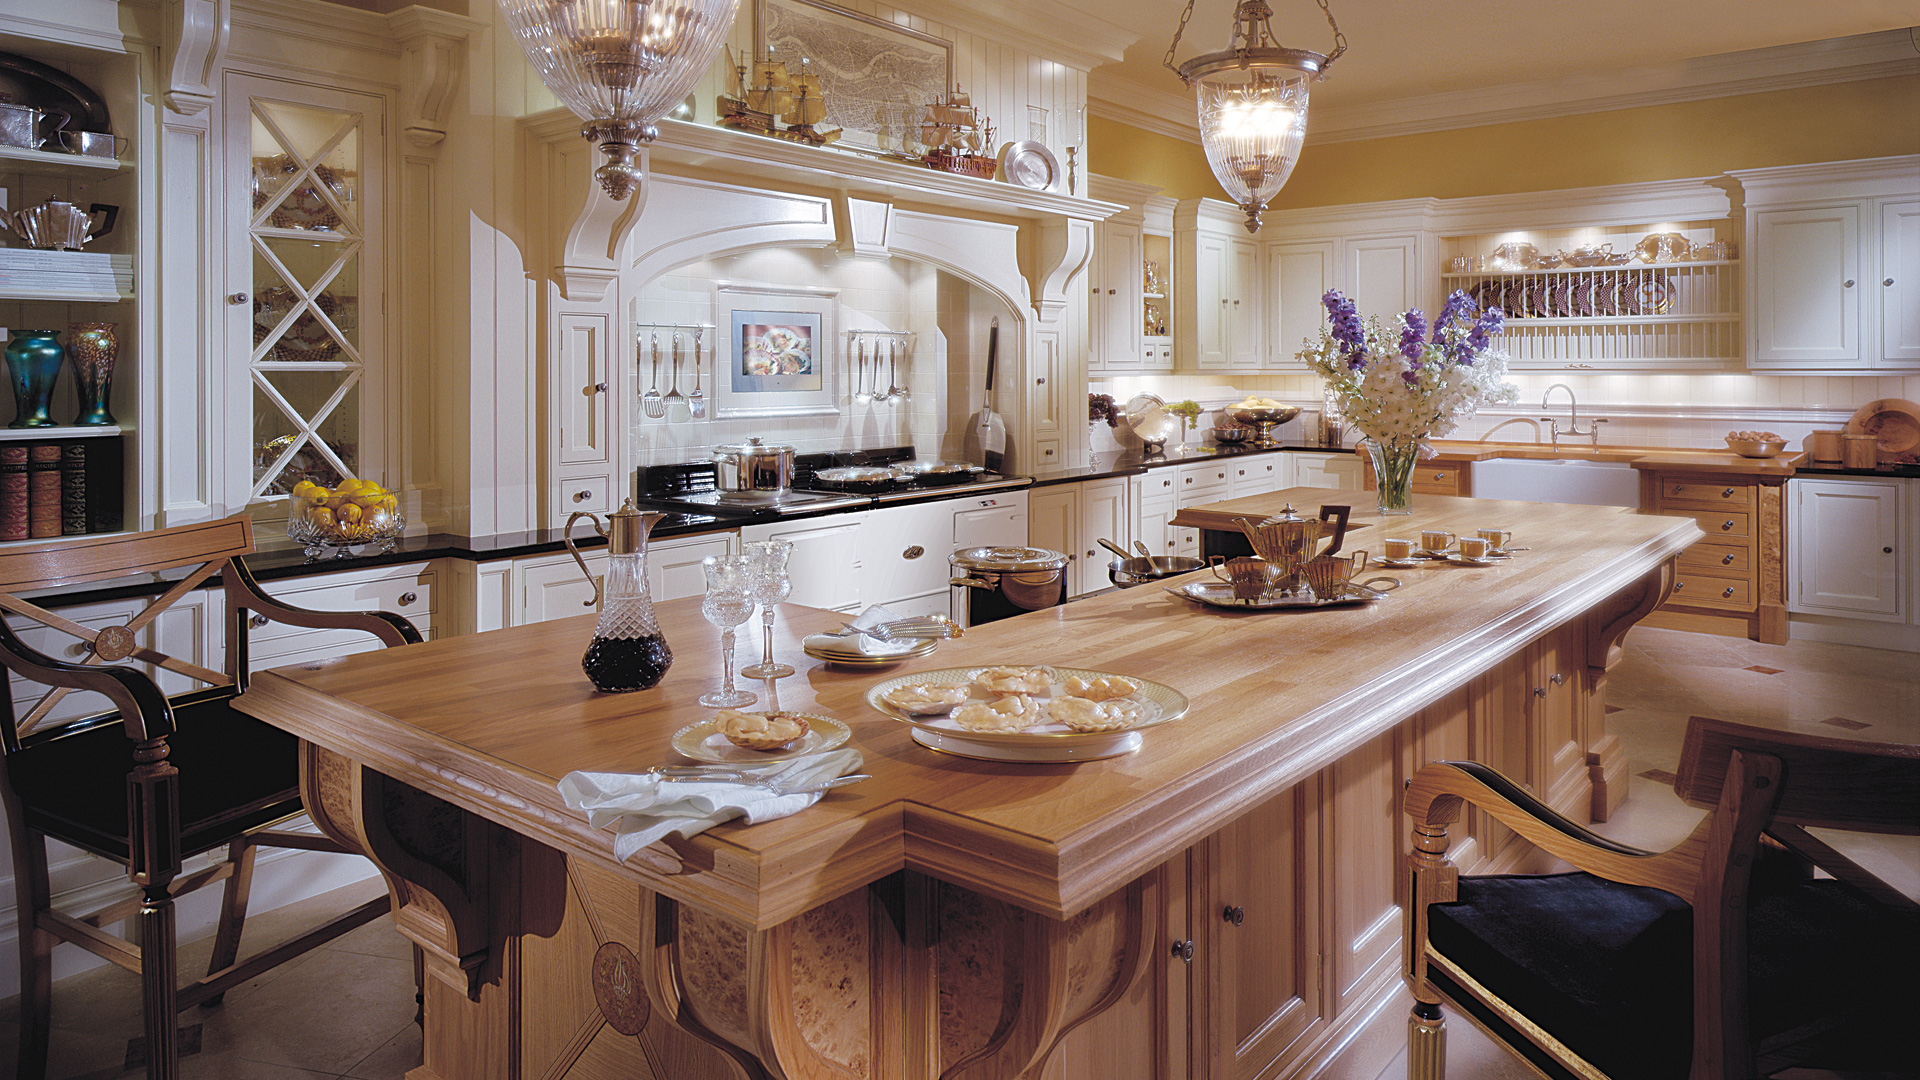
01 · Warm architecture
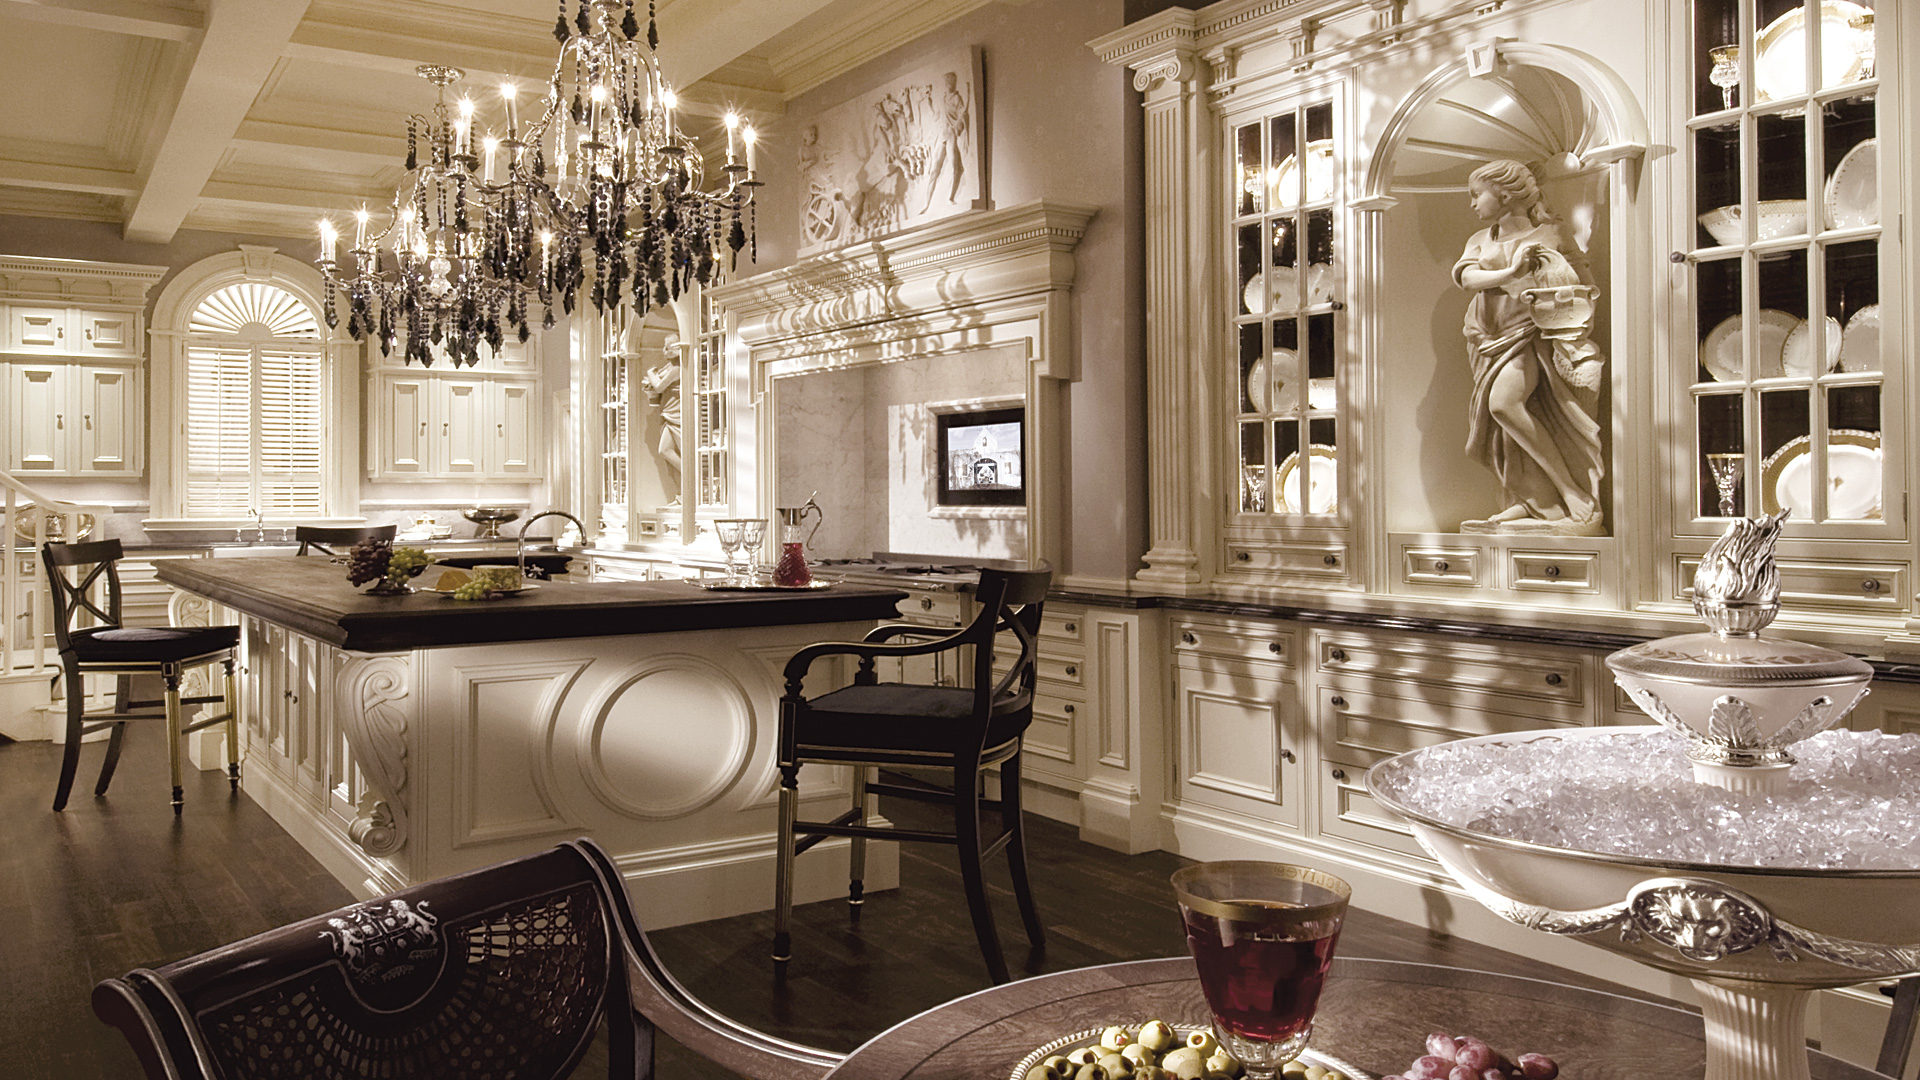
Layered finishes, architectural trim, appliance integration, and storage planned as one composition.
View kitchen ideas →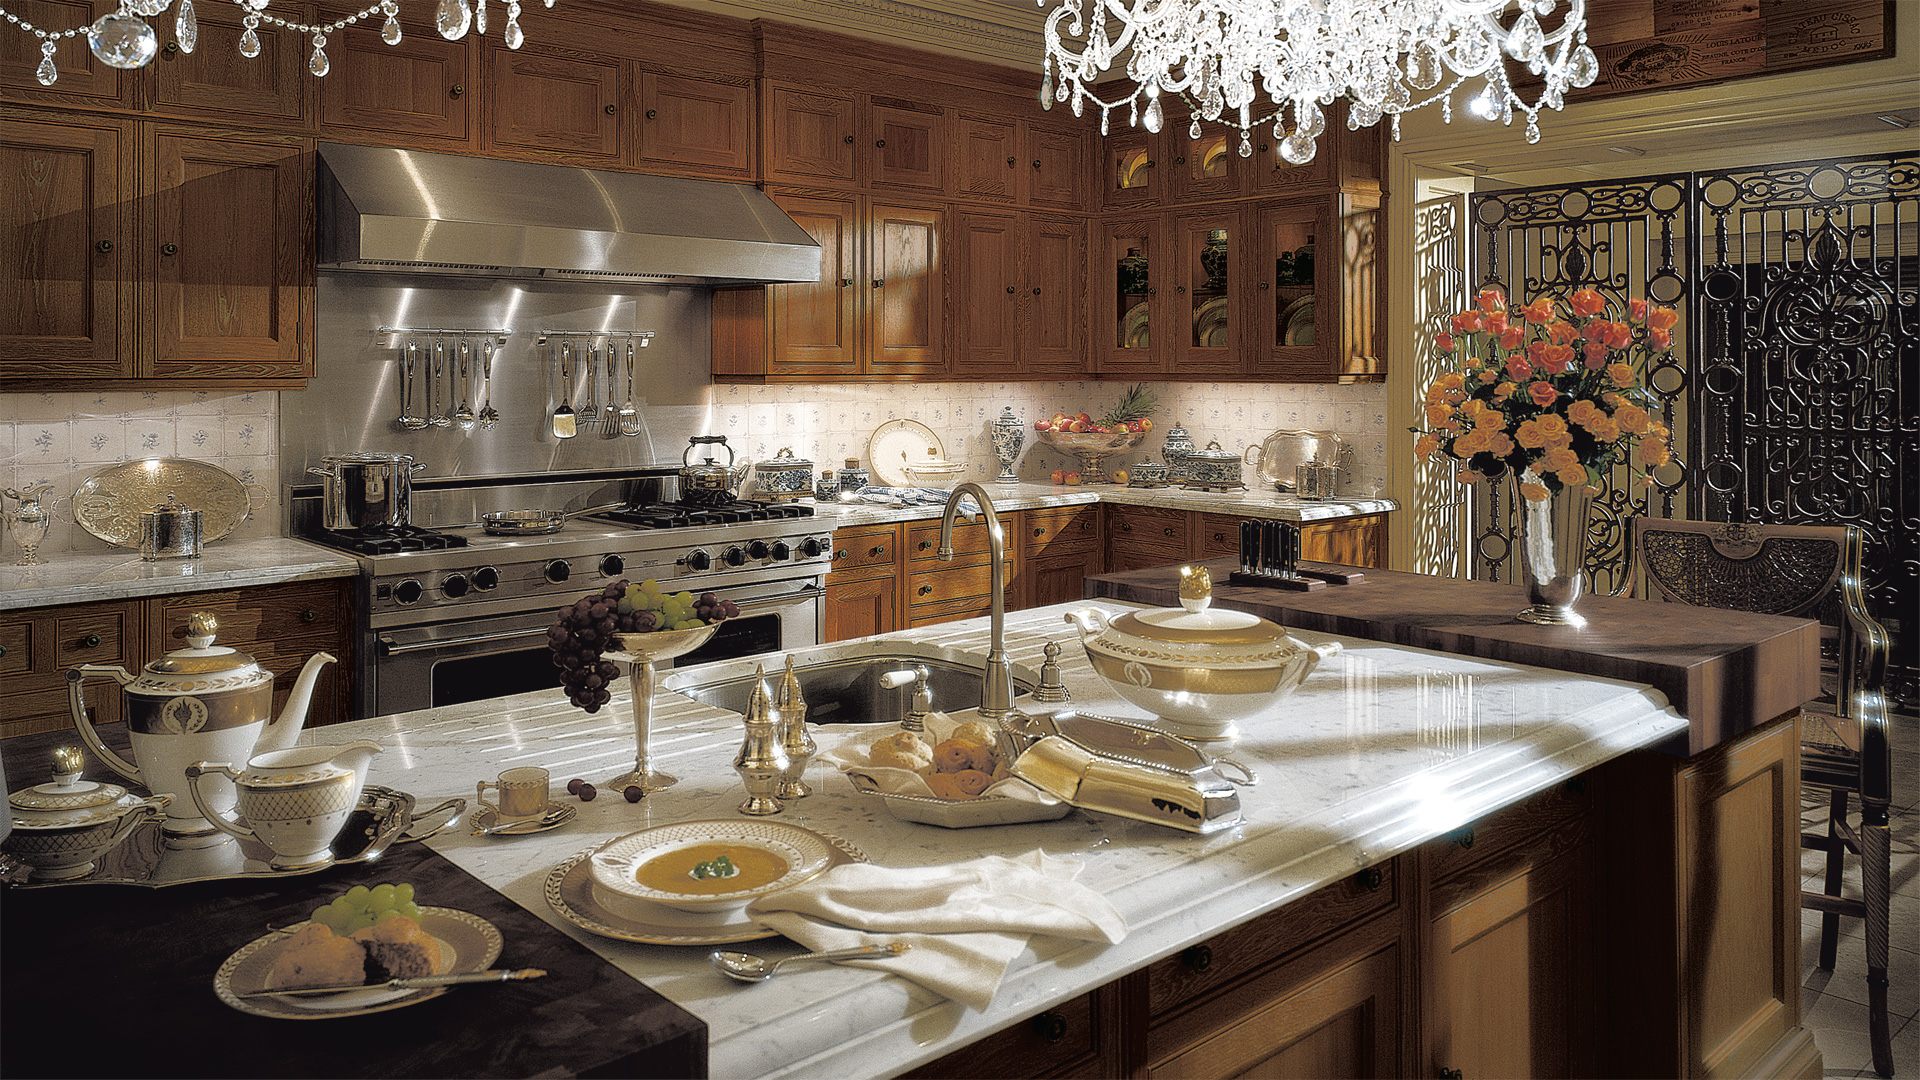
02 · Intelligent storage
Every opening, appliance, corner, filler, panel, and molding is resolved before the order is placed.
Plan your kitchen →Designed in New York
Clean visual thinking, direct communication, and a renovation process grounded in the realities of New York homes.
Why work with UKDNYOne connected process
Layout, cabinet planning, materials, and realistic renderings.
↗02Door styles, finishes, appliances, storage, moldings, and details.
↗03A designer-reviewed cabinet list with current pricing and lead times.
↗04Professional coordination through final alignment and completion.
↗From Yonkers to the river towns, begin with a conversation about your home, cabinet choices and project scope.
Explore our service area →Read customer reviews →Your room is the starting point