 01
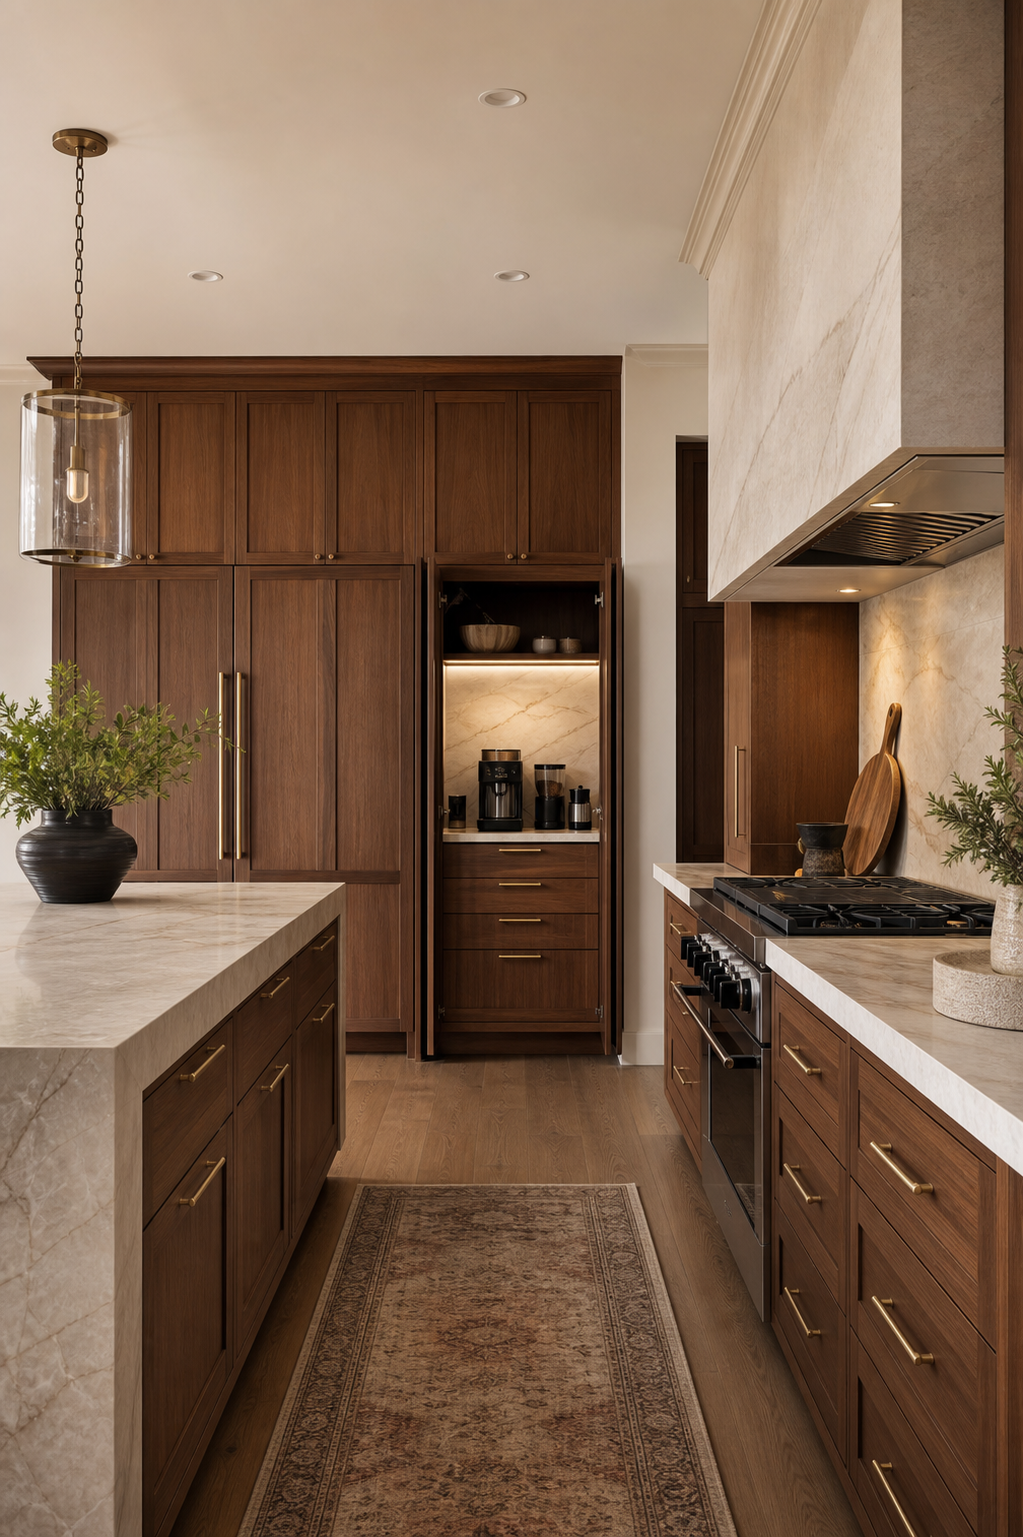
01Realistic rendering
Design the room with products that can actually be ordered.
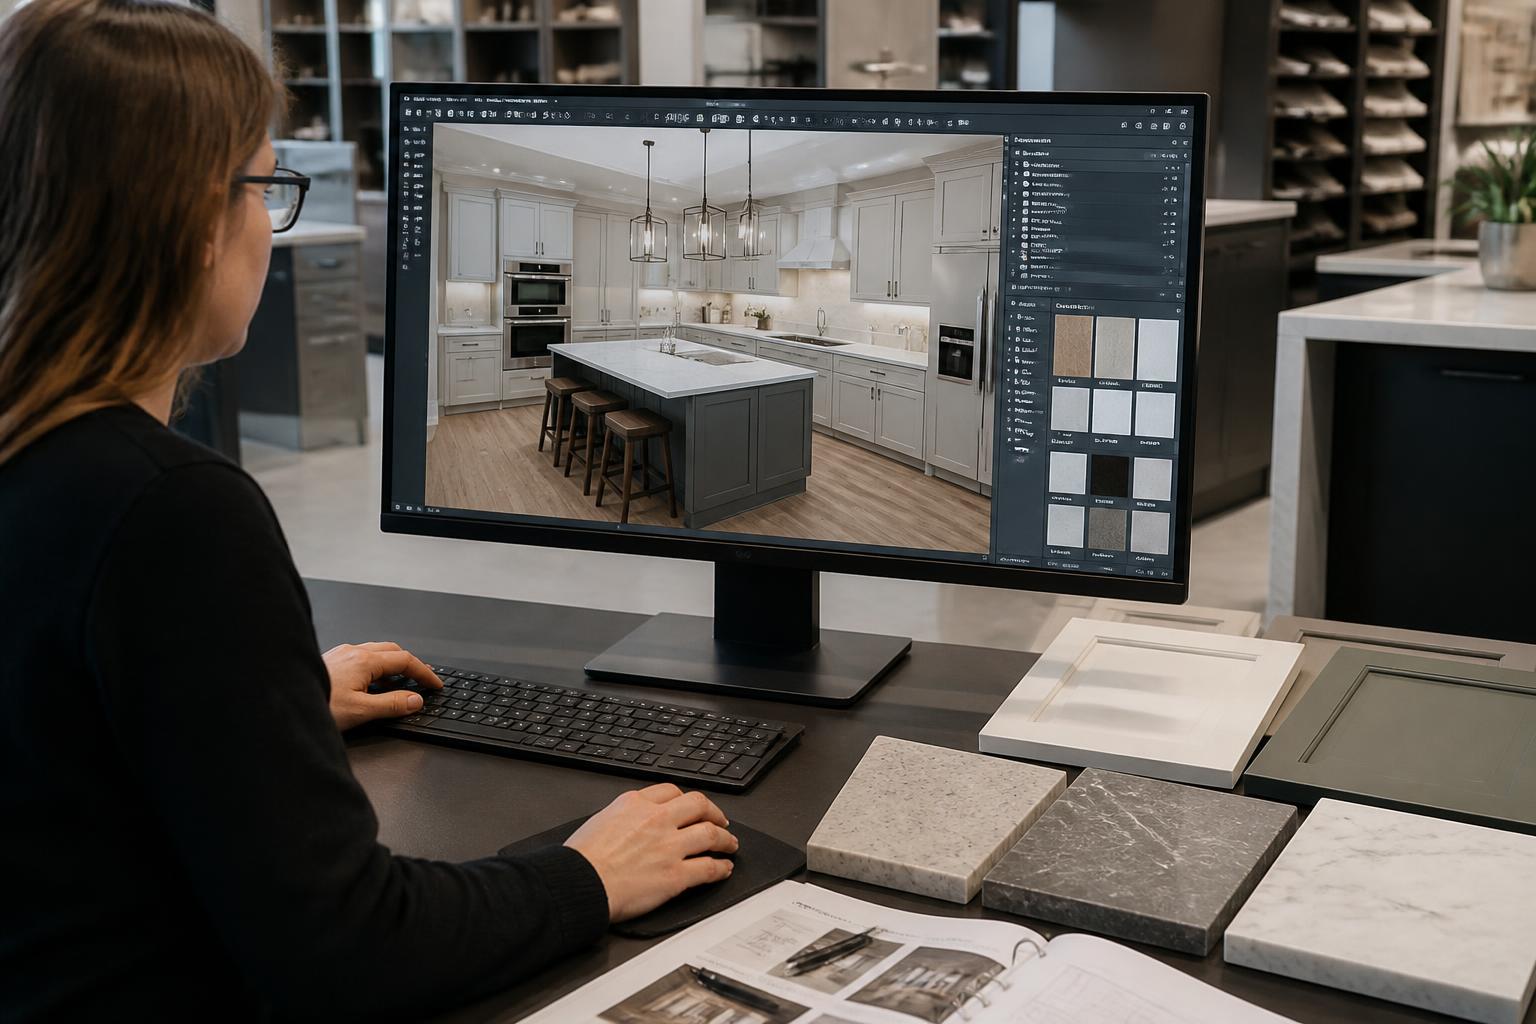
UKDNY uses current design and CAD tools to build a detailed visual model around your room measurements, priorities, and budget. The rendering is not only decoration; it is a working decision tool.
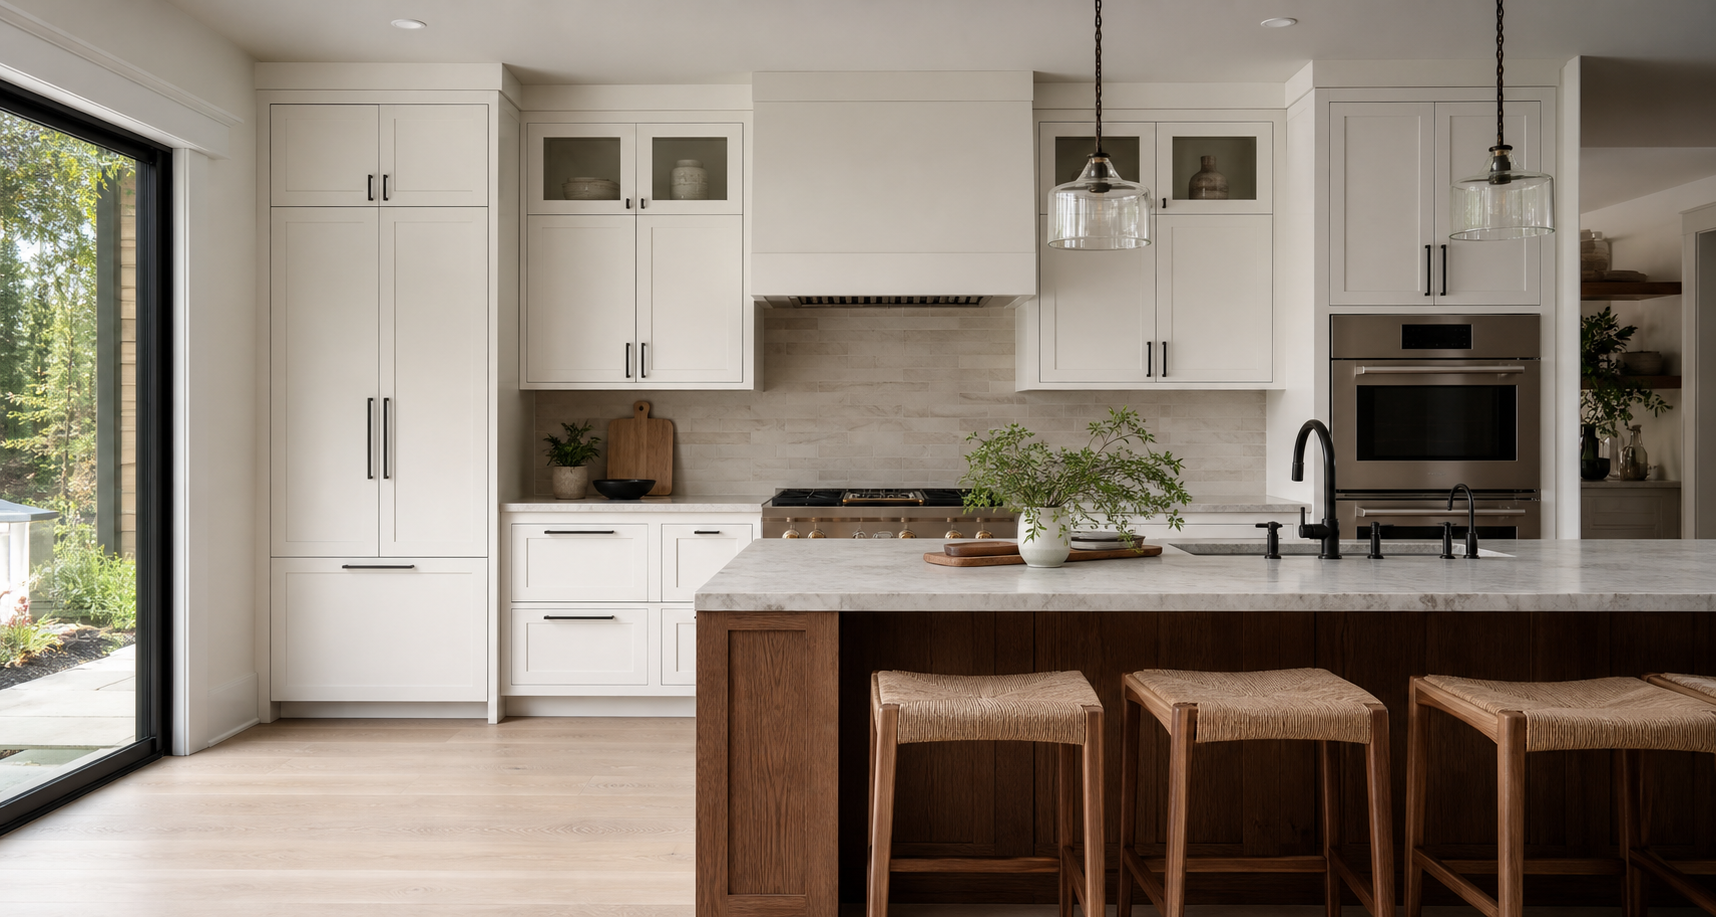
High-resolution room views
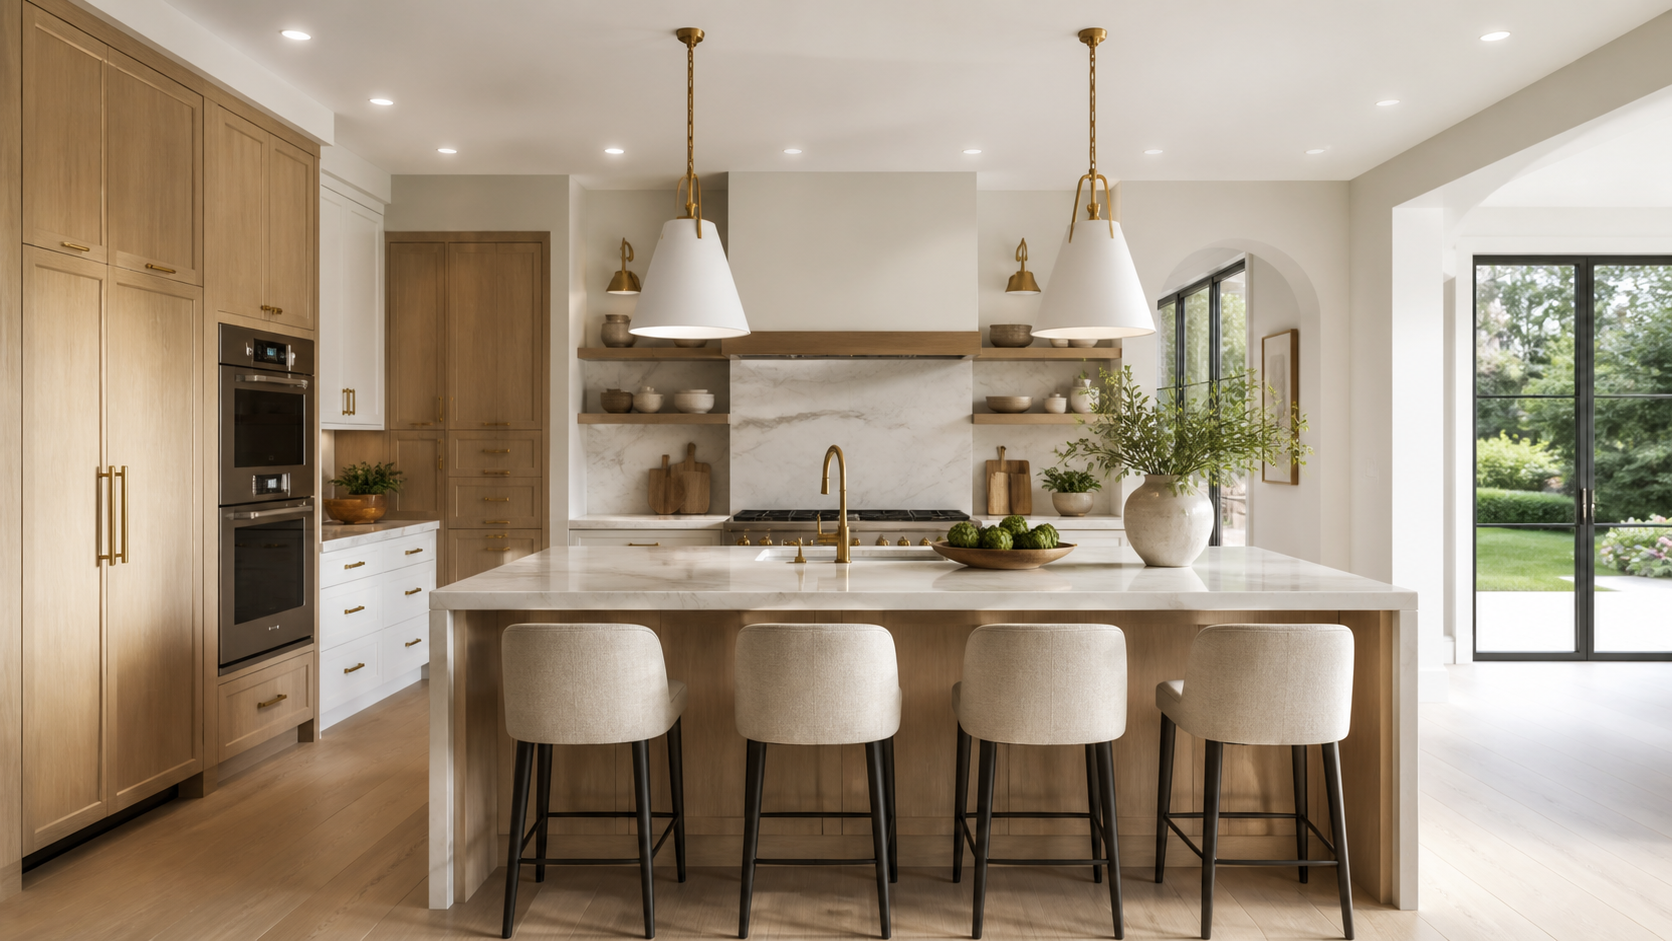
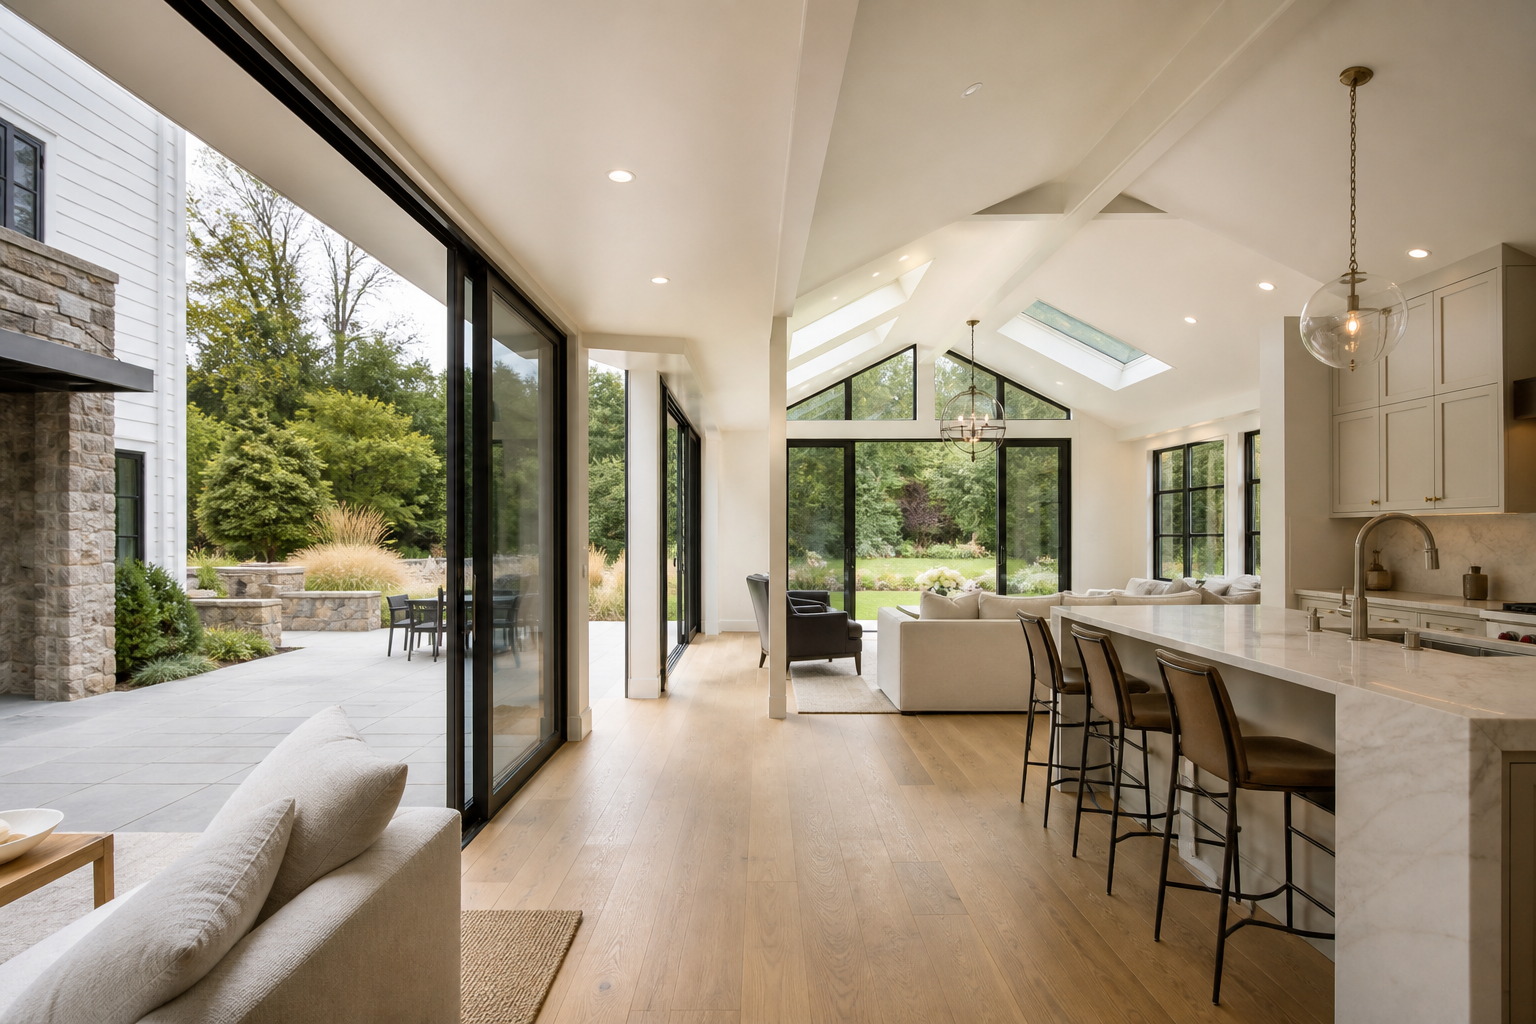
Study cabinet proportion, color, lighting, surfaces, appliances, and sightlines before construction begins.
Real manufacturer products
Cabinetry, countertops, flooring, lighting, fixtures, and appliances can be represented using specified products instead of generic placeholders.
Options you can compare
Review alternate layouts, island sizes, colors, door styles, storage choices, and material combinations before approving the direction.
Pricing connected to decisions
Because the design is developed around real products, revisions can be reflected in the project scope and pricing more clearly.
Tailored to the client
The final direction responds to the homeowner's style, daily routines, room constraints, and working budget.