
UKDNY service 05
Cabinetry Specification
Resolve every cabinet and finishing component before the order is released.
Explore what is included ↓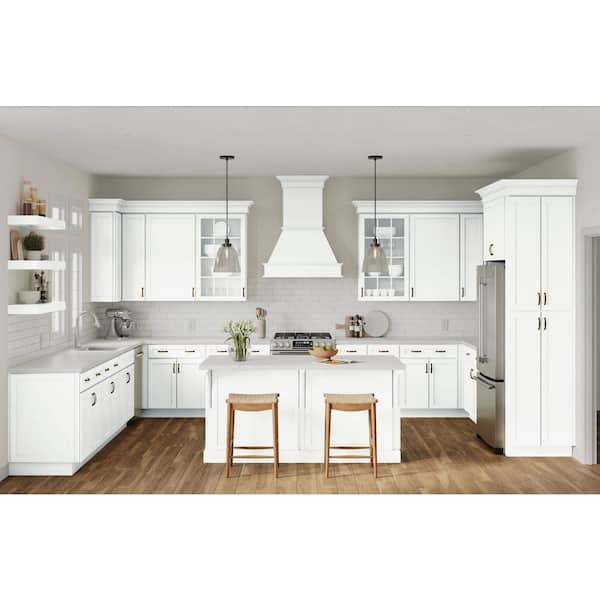
UKDNY service 05
Resolve every cabinet and finishing component before the order is released.
Explore what is included ↓What this service means
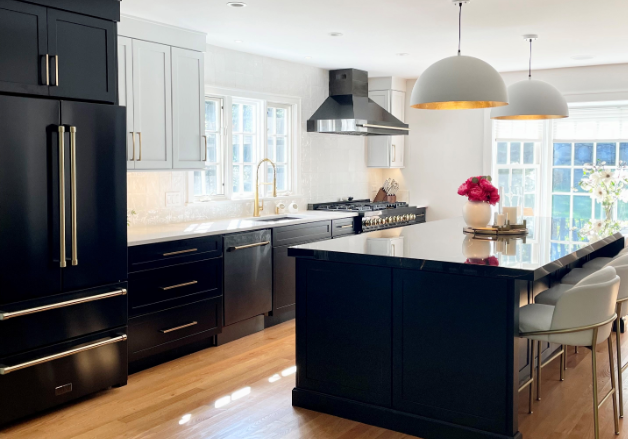
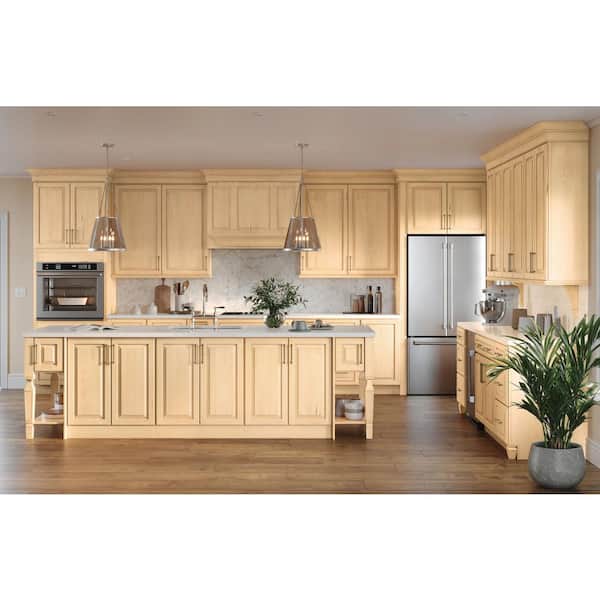
A complete cabinet plan includes far more than visible doors. UKDNY reviews construction, dimensions, storage, finished ends, panels, fillers, moldings, accessories, hardware, modifications, and appliance relationships.
What UKDNY provides
Compare physical samples and specify the exact profile, material, color, sheen, and finish treatment.
Select cabinet types, dimensions, modifications, interiors, drawer systems, and appropriate exposed finishes.
Place drawers, roll-outs, tray storage, waste solutions, pantry fittings, and specialty accessories around daily use.
Resolve finished ends, appliance panels, fillers, scribes, toe kicks, moldings, light rail, and transitions.
Check the cabinet list, site measurements, access, timing, delivery conditions, and installation sequence before release.

How the service moves forward
Review the room, goals, existing information, priorities, timing, and budget.
Prepare the relevant design, estimate, drawings, specifications, or installation plan.
Discuss options, coordinate required revisions, and confirm the approved direction.
Provide the agreed work and connect it to the next stage of the UKDNY project.
Cabinetry Specification / Westchester