
UKDNY service 06
Complete Renovations
Coordinate the room, the products, the construction work, and the finishing details under one approved design.
Explore what is included ↓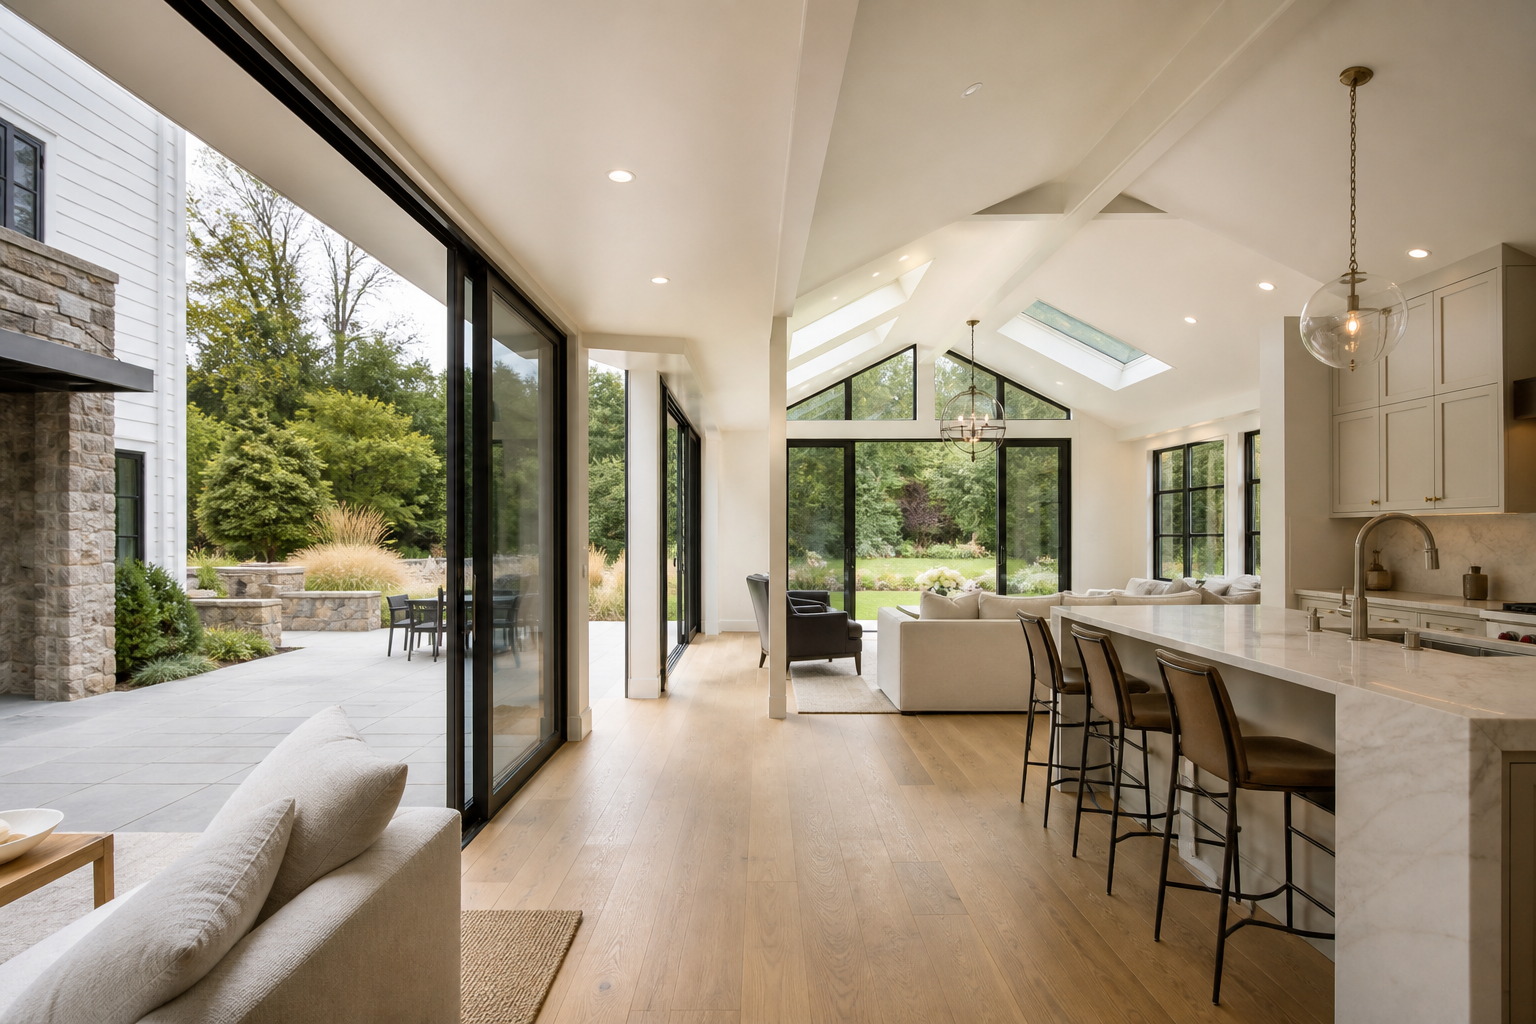
UKDNY service 06
Coordinate the room, the products, the construction work, and the finishing details under one approved design.
Explore what is included ↓What this service means
UKDNY can connect the visual design to demolition, preparation, electrical and plumbing work, architectural coordination, surfaces, cabinetry, fixtures, installation, and project closeout.
What UKDNY provides
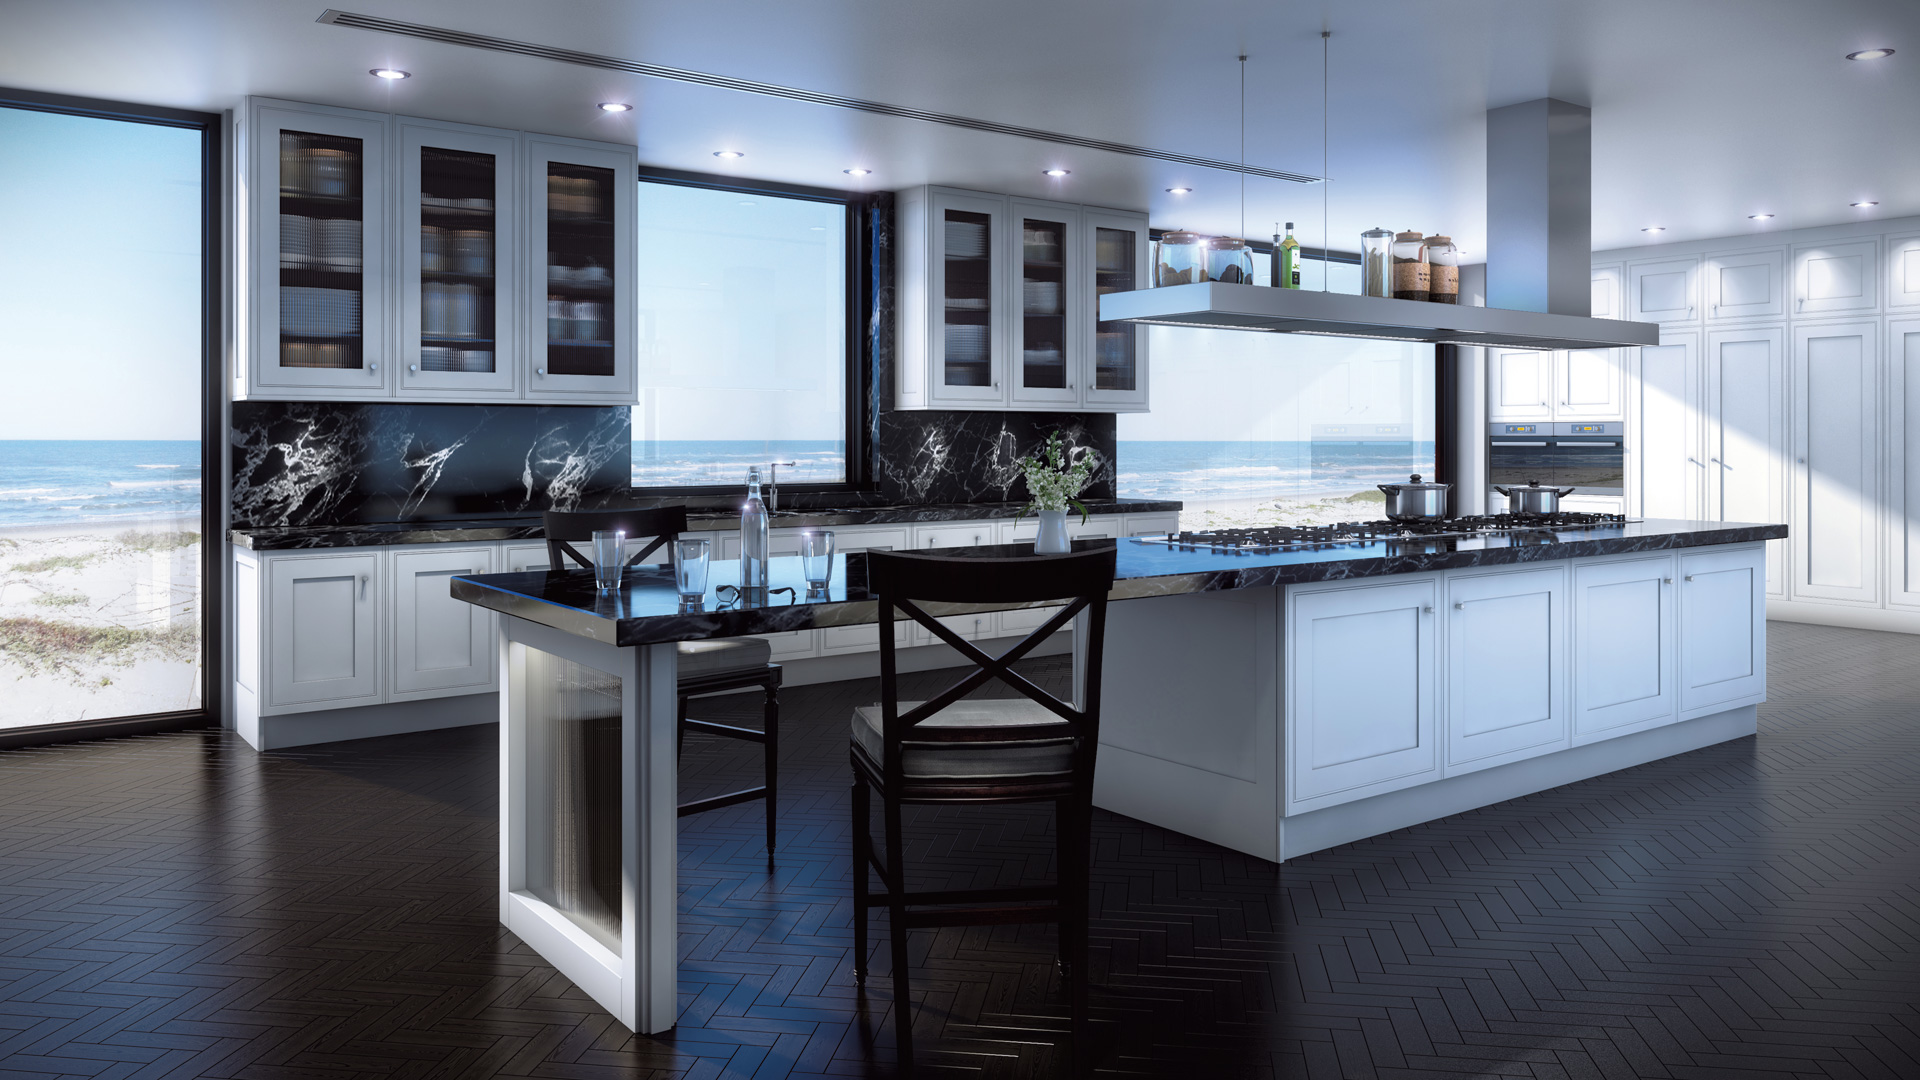
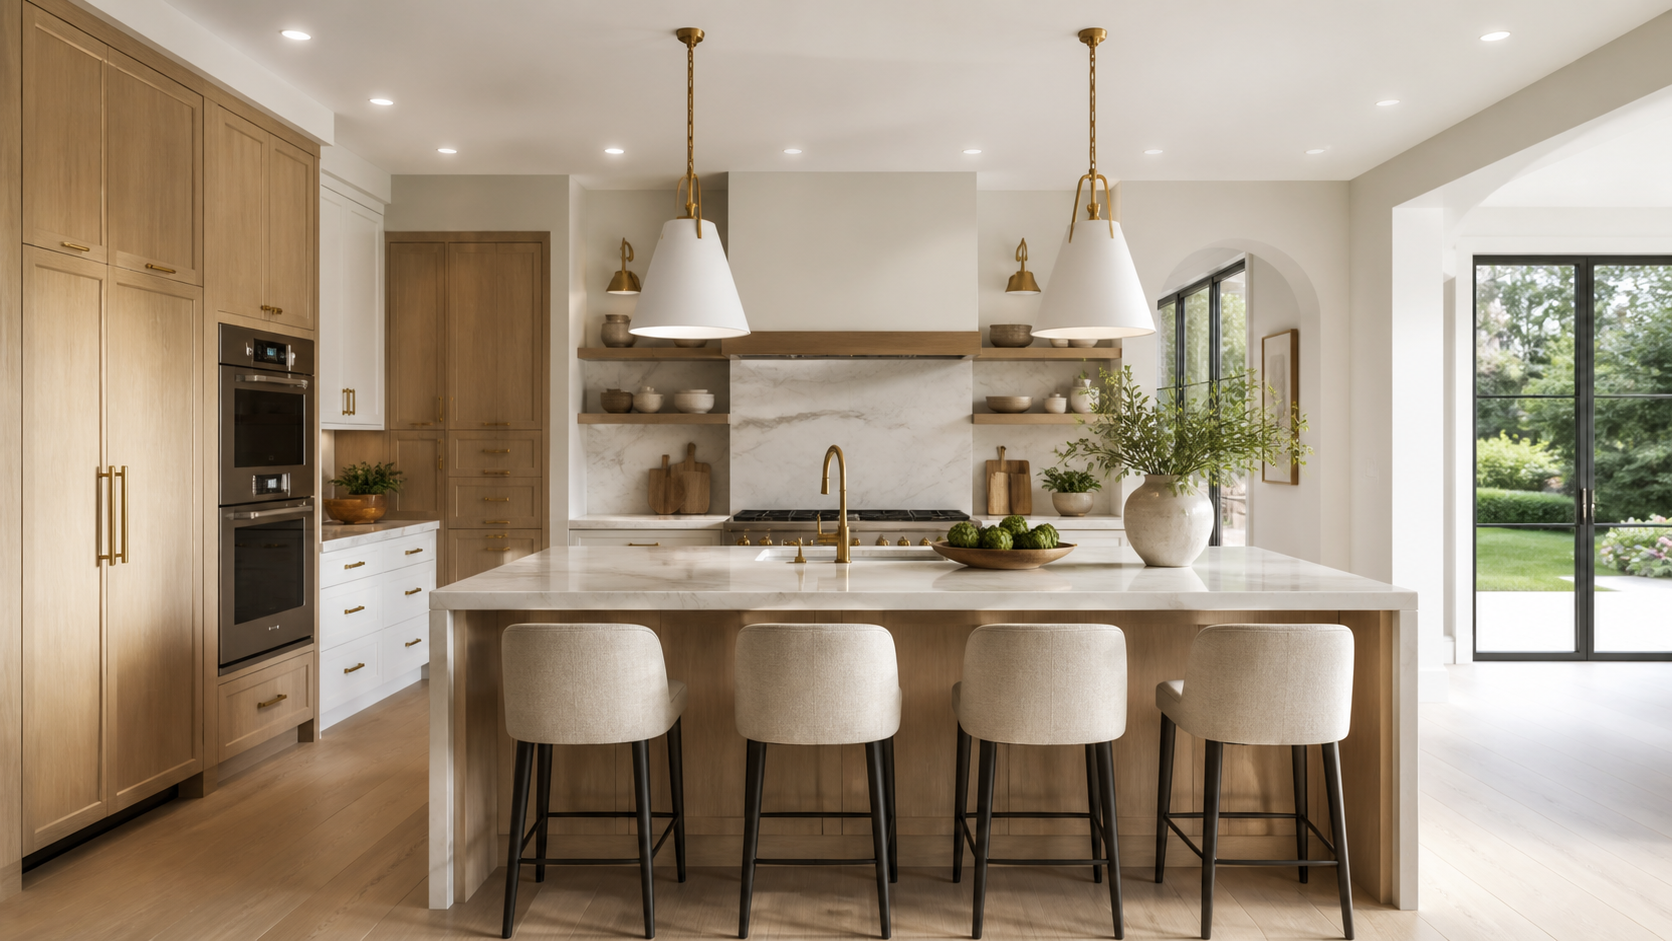
Coordinate layout, cabinetry, appliances, countertops, backsplash, lighting, flooring, utilities, and installation.
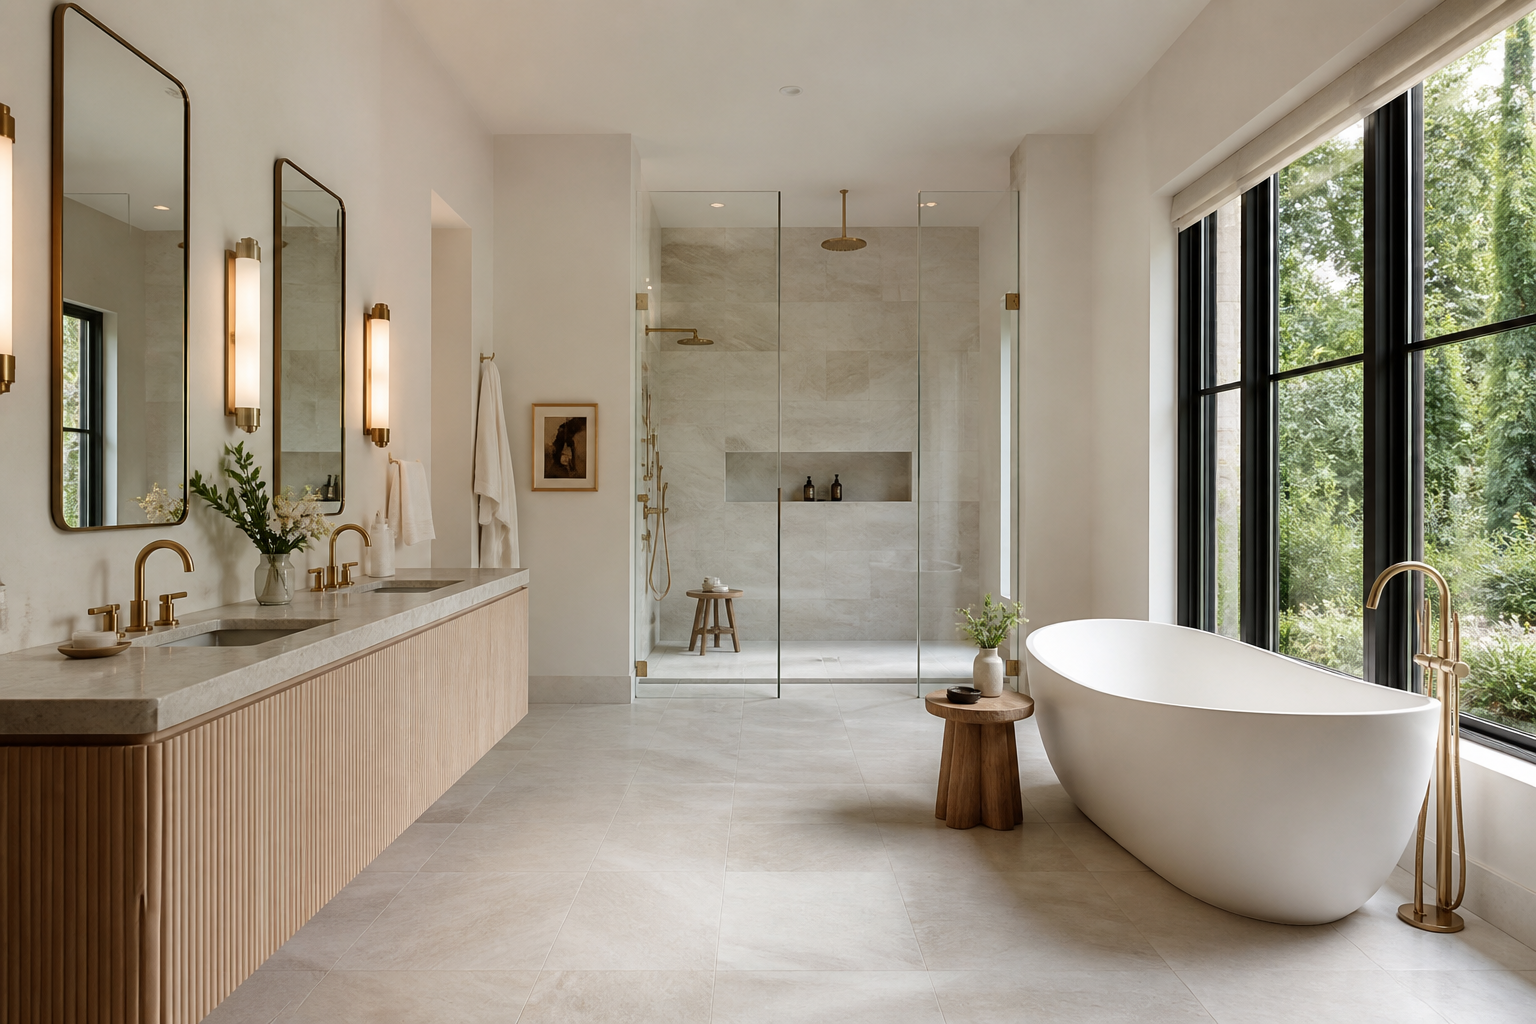
Plan vanities, showers, bathing, waterproof surfaces, tile, fixtures, storage, ventilation, and lighting.
Develop new living space around structure, circulation, daylight, exterior access, and its relationship to the existing home.
Sequence work among the appropriate construction and installation professionals.
Inspect the work against the approved project information and manage remaining closeout items.
How the service moves forward
Review the room, goals, existing information, priorities, timing, and budget.
Prepare the relevant design, estimate, drawings, specifications, or installation plan.
Discuss options, coordinate required revisions, and confirm the approved direction.
Provide the agreed work and connect it to the next stage of the UKDNY project.
Complete Renovations / Westchester