
UKDNY service 01
Realistic Rendering
See the room before construction begins and compare meaningful design choices with greater confidence.
Explore what is included ↓
UKDNY service 01
See the room before construction begins and compare meaningful design choices with greater confidence.
Explore what is included ↓What this service means
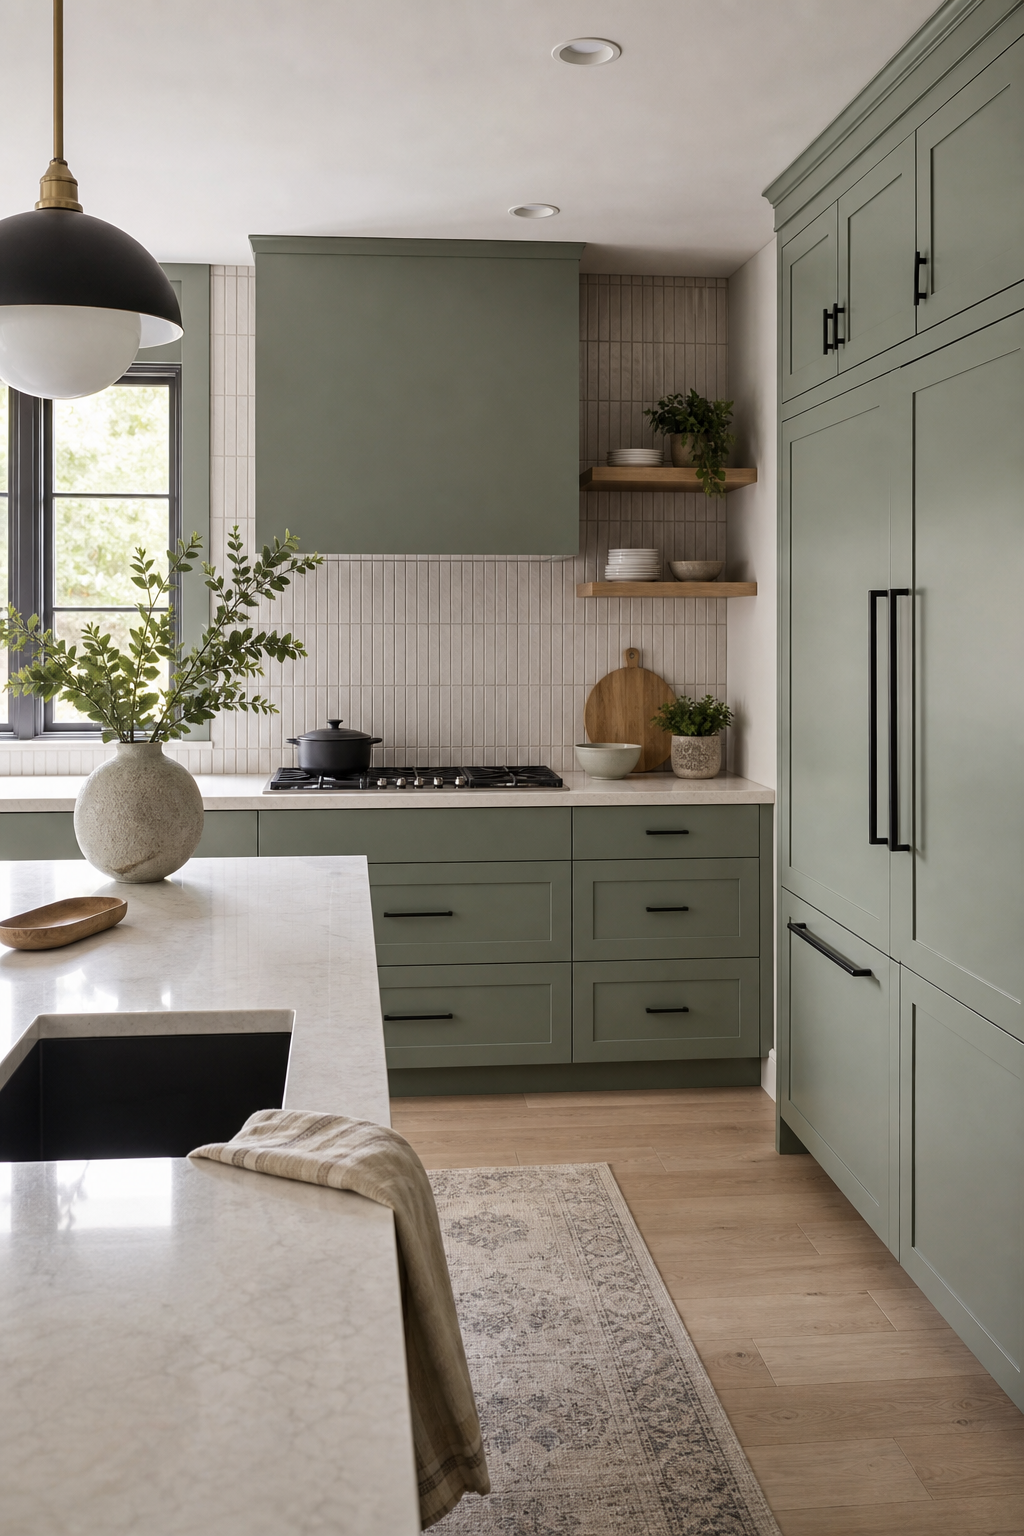
UKDNY builds visual room studies around measured conditions, selected products, and the way you expect to use the space. Renderings help evaluate proportion, circulation, storage, cabinetry, appliances, color, lighting, and materials before products are ordered.
What UKDNY provides
Walls, openings, fixed conditions, and important relationships are recreated from verified project information.
Cabinetry, finishes, surfaces, appliances, fixtures, and lighting can be represented using products selected for the project.
Review alternate layouts, islands, cabinet colors, door styles, storage plans, and material combinations.
Receive clear room views that make it easier to understand the approved direction and discuss revisions.
Selections can be reconsidered while the room is still digital, before changes become expensive construction decisions.


How the service moves forward
Review the room, goals, existing information, priorities, timing, and budget.
Prepare the relevant design, estimate, drawings, specifications, or installation plan.
Discuss options, coordinate required revisions, and confirm the approved direction.
Provide the agreed work and connect it to the next stage of the UKDNY project.
Realistic Rendering / Westchester