Universal Kitchen Design / New York
Make the room better.
That simple idea guides every UKDNY kitchen, bathroom, and renovation project.
Universal Kitchen Design / New York
That simple idea guides every UKDNY kitchen, bathroom, and renovation project.
Our story
Universal Kitchen Design traces its roots to Eastern Europe, where its first kitchens were made by hand and where cabinetry was understood as part of the architecture of a home. A kitchen was expected to be beautiful, but beauty alone was never enough. Proportion, storage, movement, durable materials, careful joinery, and the everyday habits of the family all had to work together.
UKDNY brought that respect for craft to the New York region and paired it with the planning, technology, product knowledge, and construction coordination required by American homes. Today we serve homeowners across New York, New Jersey, Connecticut, and Pennsylvania, designing rooms that respond to everything from Westchester houses and city apartments to larger renovations and home extensions.
Listen before drawing
We ask how the room is used now, what is not working, how the household cooks and gathers, what must be stored, which appliances matter, and what investment range feels responsible. The first job is not to impose a style. It is to understand the room, the home, and the priorities behind the renovation.
A UKDNY designer can visit the home to document measurements and existing conditions. Photographs, plans, inspiration, and saved ideas become part of the same project conversation.
Make the future visible
Measured plans and realistic computerized renderings allow homeowners to compare layouts, cabinet styles, colors, surfaces, appliances, lighting, and storage before construction begins. We design with selected products so the visual direction can be connected to a buildable specification and a meaningful project estimate.
Revisions happen while the room is still a design, when alternatives can be studied clearly and decisions can be made with confidence.
Resolve the details
UKDNY develops floor plans, elevations, cabinet specifications, product selections, and project information around the real conditions of the home. Doors, finishes, storage, panels, fillers, moldings, appliance clearances, countertops, backsplash, flooring, lighting, plumbing, and electrical needs are considered as connected parts of the room.
For KraftMaid projects, more than sixteen years of selling and installation experience helps us move from a physical door sample to a complete, carefully reviewed cabinet order.
Carry the design into the home
Once the client is satisfied with the design, UKDNY can complete the product order, coordinate delivery, schedule installation, and manage the renovation work included in the agreed scope. Clients who use an independent contractor can also work with UKDNY for design, cabinetry, and arranged home delivery.
When UKDNY manages installation, the drawings, products, trades, field conditions, progress communication, inspection, and closeout remain connected to the approved design.
For more than 16 years, UKDNY has connected cabinetry knowledge with the practical realities of measuring, ordering, construction, and installation.
A kitchen is planned around movement, cooking, gathering, storage, light, reach, and the daily routines of the people who live there.
Appliances, openings, panels, fillers, moldings, clearances, utilities, and field conditions are resolved before cabinetry is released.
The conversation continues from the first room visit through design, ordering, delivery, installation, and final inspection.
What we do
UKDNY is not only a cabinet showroom. We develop the room, prepare the order, coordinate the renovation, and stay involved through completion.
Room measurement, layout studies, realistic renderings, appliance planning, materials, lighting, and storage.
Made-to-order cabinet specification, physical samples, modifications, panels, moldings, accessories, ordering, and delivery review.
Demolition, preparation, electrical, plumbing, surfaces, flooring, cabinetry, and installation coordinated around one approved design.
Vanities, storage, shower and bathing layouts, tile, fixtures, lighting, ventilation, and construction coordination.
Space planning, architectural coordination, circulation, natural light, and interiors that connect naturally to the existing home.
Field verification, cabinet setting and alignment, trim, appliance coordination, punch-list review, and final completion.
Designed around life
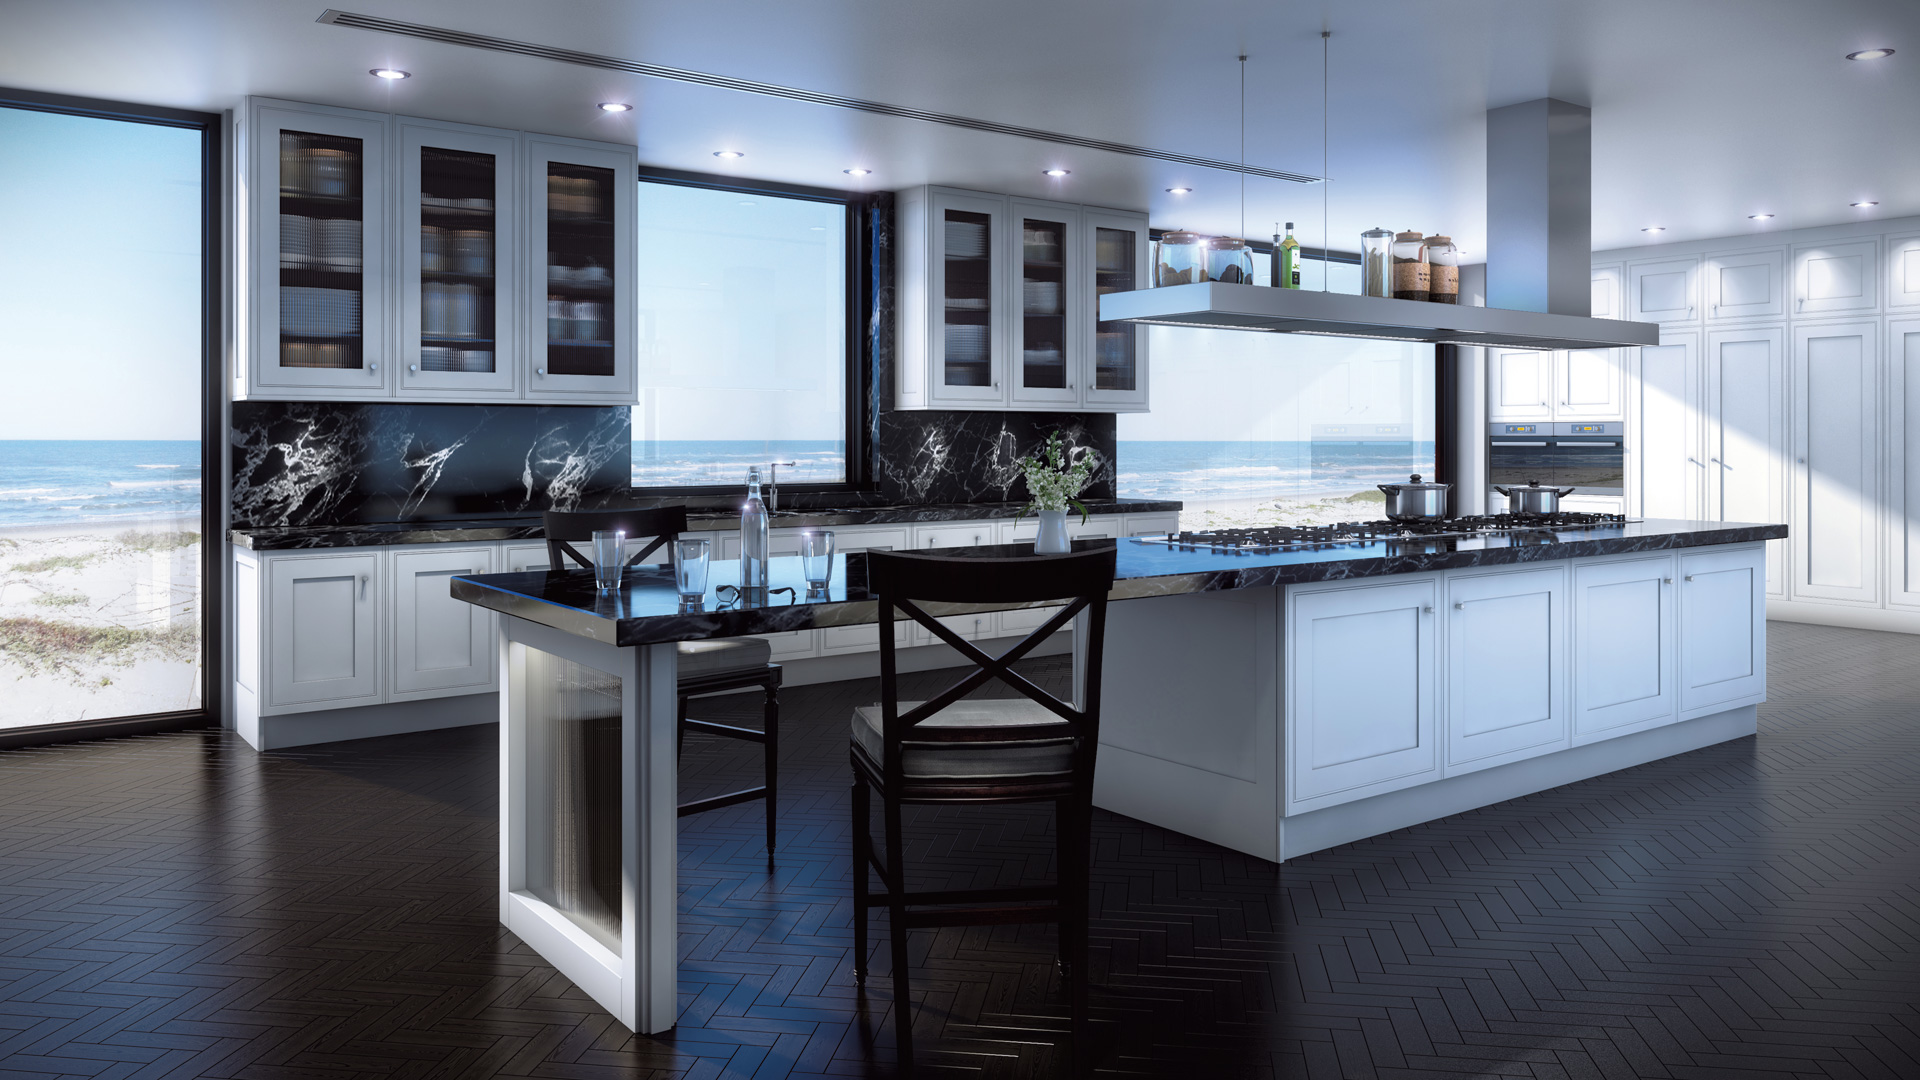
It is where people cook, talk, work, gather, and move through the day. UKDNY plans every room around those human moments, then uses cabinetry, materials, light, and technical detail to support them.
Explore completed projects →Begin a conversation